



Archatrak roof deck systems transform underutilized rooftop space into attractive and usable environments that maximize space and increase functionality.
Our pedestal-supported paver systems are engineered to address not just the challenges of high-traffic commercial environments, but site-specific requirements including wind uplift mitigation, snow melt, and non-combustibility, always with a primary focus on safe and secure surfaces.
Roof Deck System Benefits
Archatrak roof deck systems are designed to address the unique demands of rooftop environments. Key benefits include:

Aesthetics and Functionality
Rooftop decks transform roof areas into attractive, functional spaces for social, commercial, and amenity use.

Design Flexibility
Support a wide range of layouts and surface options while accommodating roof slopes and varying site conditions.

Code and Safety Considerations
System solutions are available for snow and ice melt, non-combustible deck construction, and wind uplift mitigation where required.
Practical to Install and Maintain
Systems are designed with constructability and long-term access in mind, helping streamline installation and simplify future maintenance.
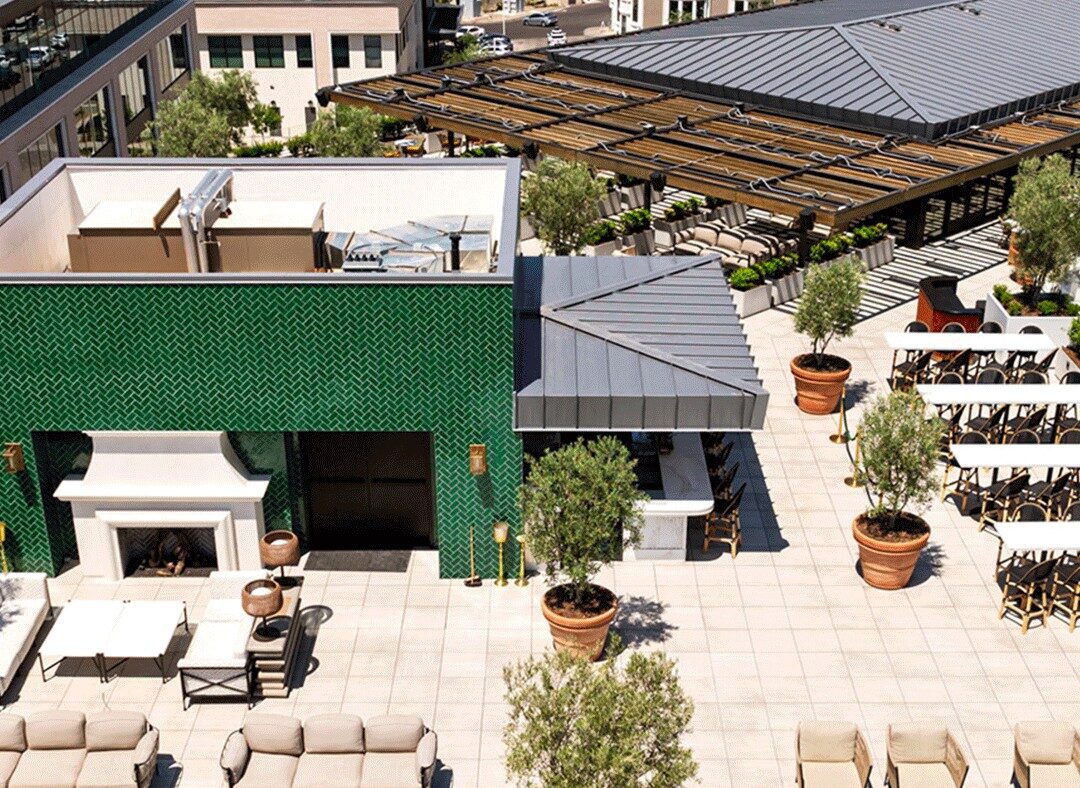
Archatrak Roof Deck Systems
-
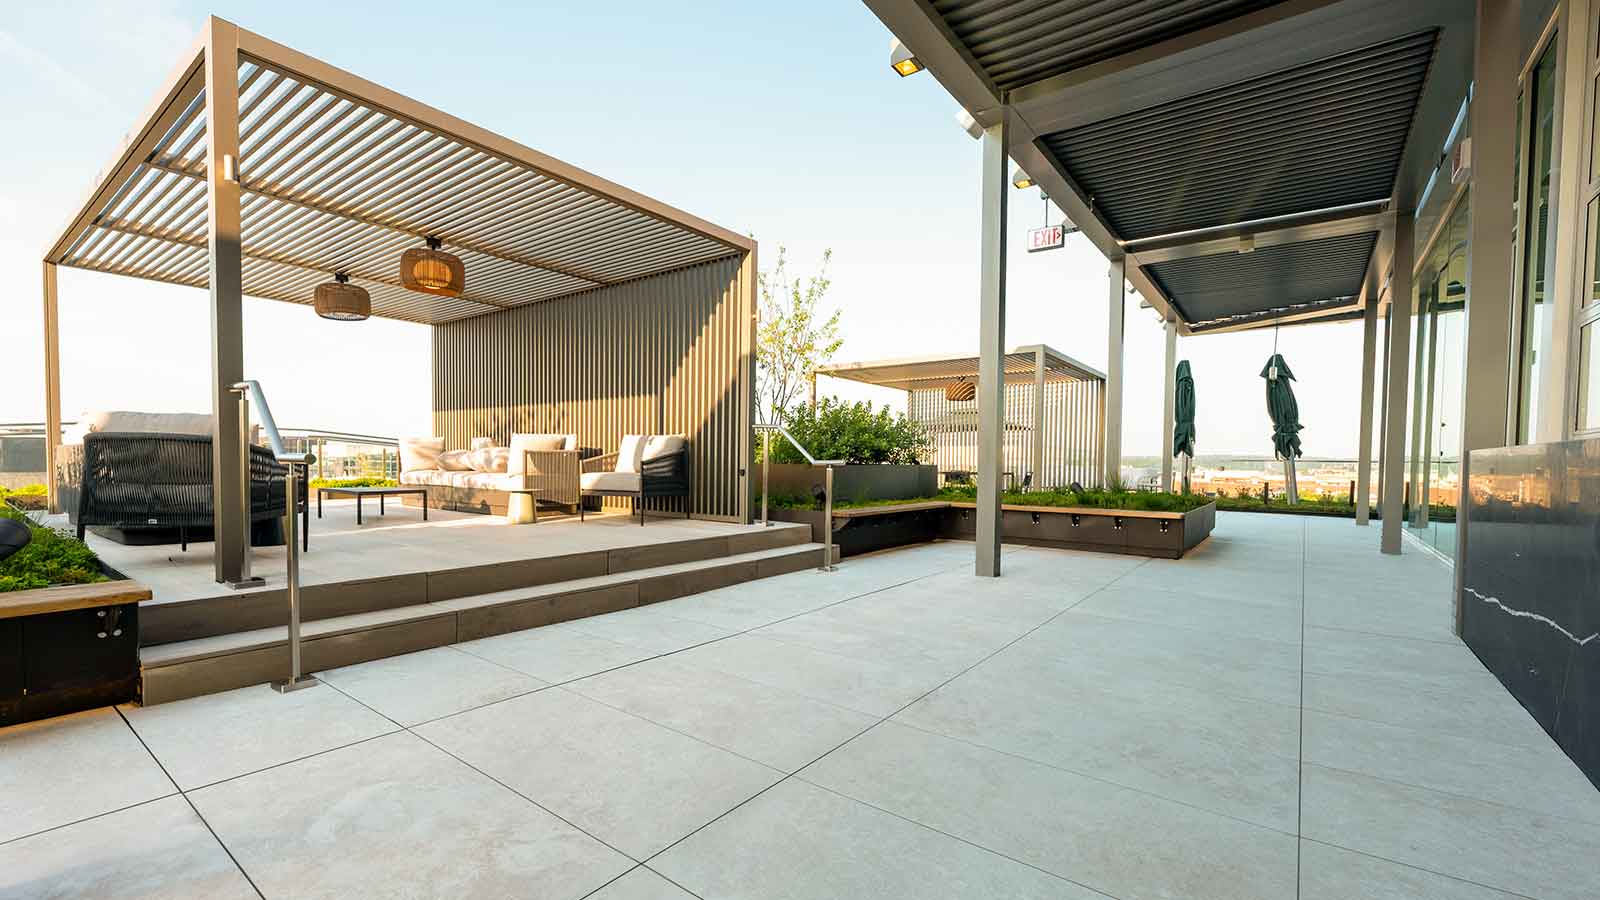
Roof Deck Pavers
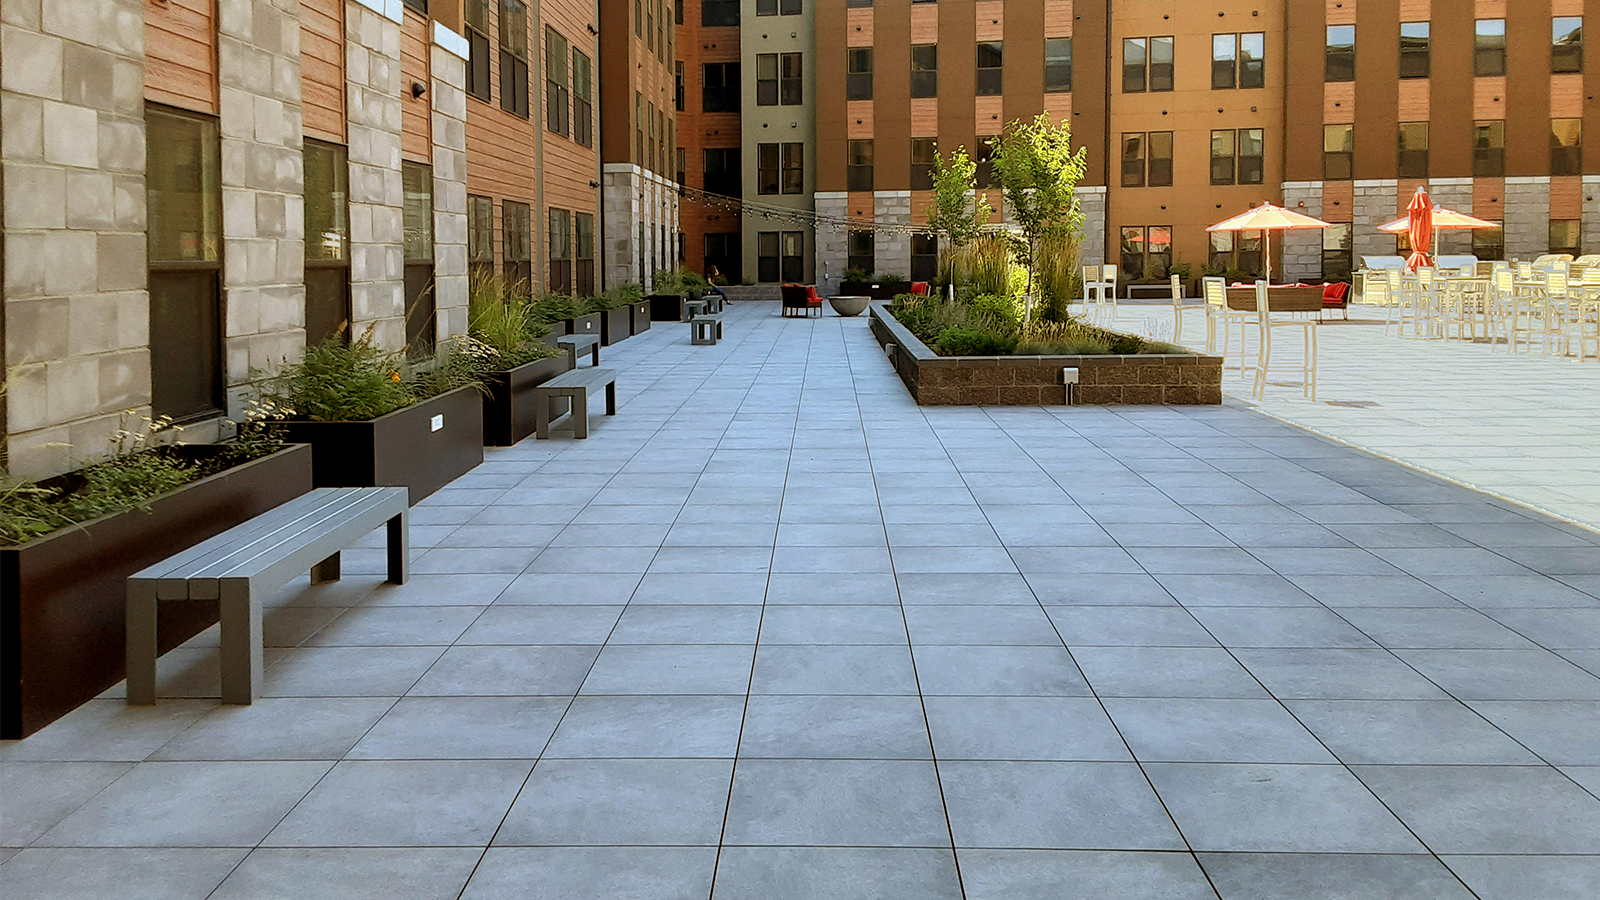
Highly aesthetic and durable porcelain roof pavers in varying sizes and thicknesses.
-
Non-Combustible Rooftop Decks
Class-A rated, 100% fireproof deck construction.
-
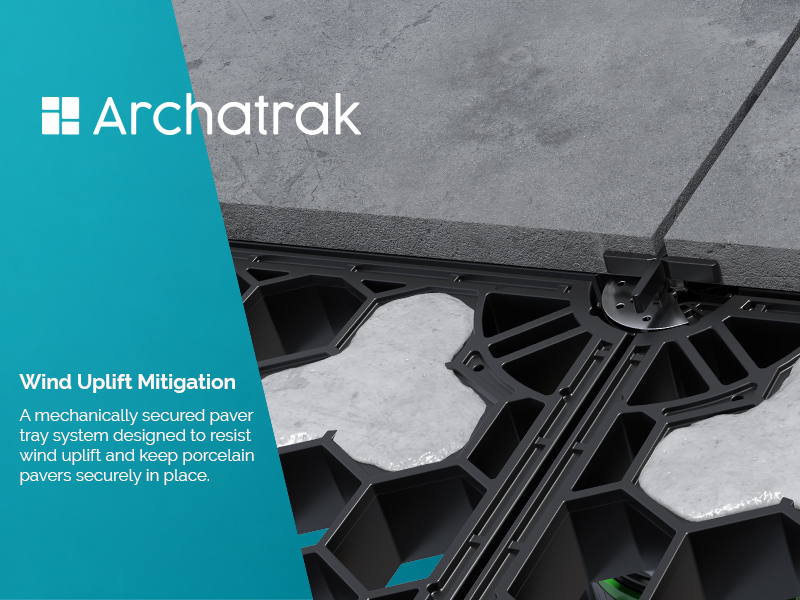
Wind Uplift Solutions for Pedestal and Paver Decks
Wind uplift solutions for pedestal supported pavers decks with 2cm and 3cm pavers.
-
Plate and Sheet Paver Backing
Additional paver support options and breakthrough protection.
-
Electric Paver Snow Melt System
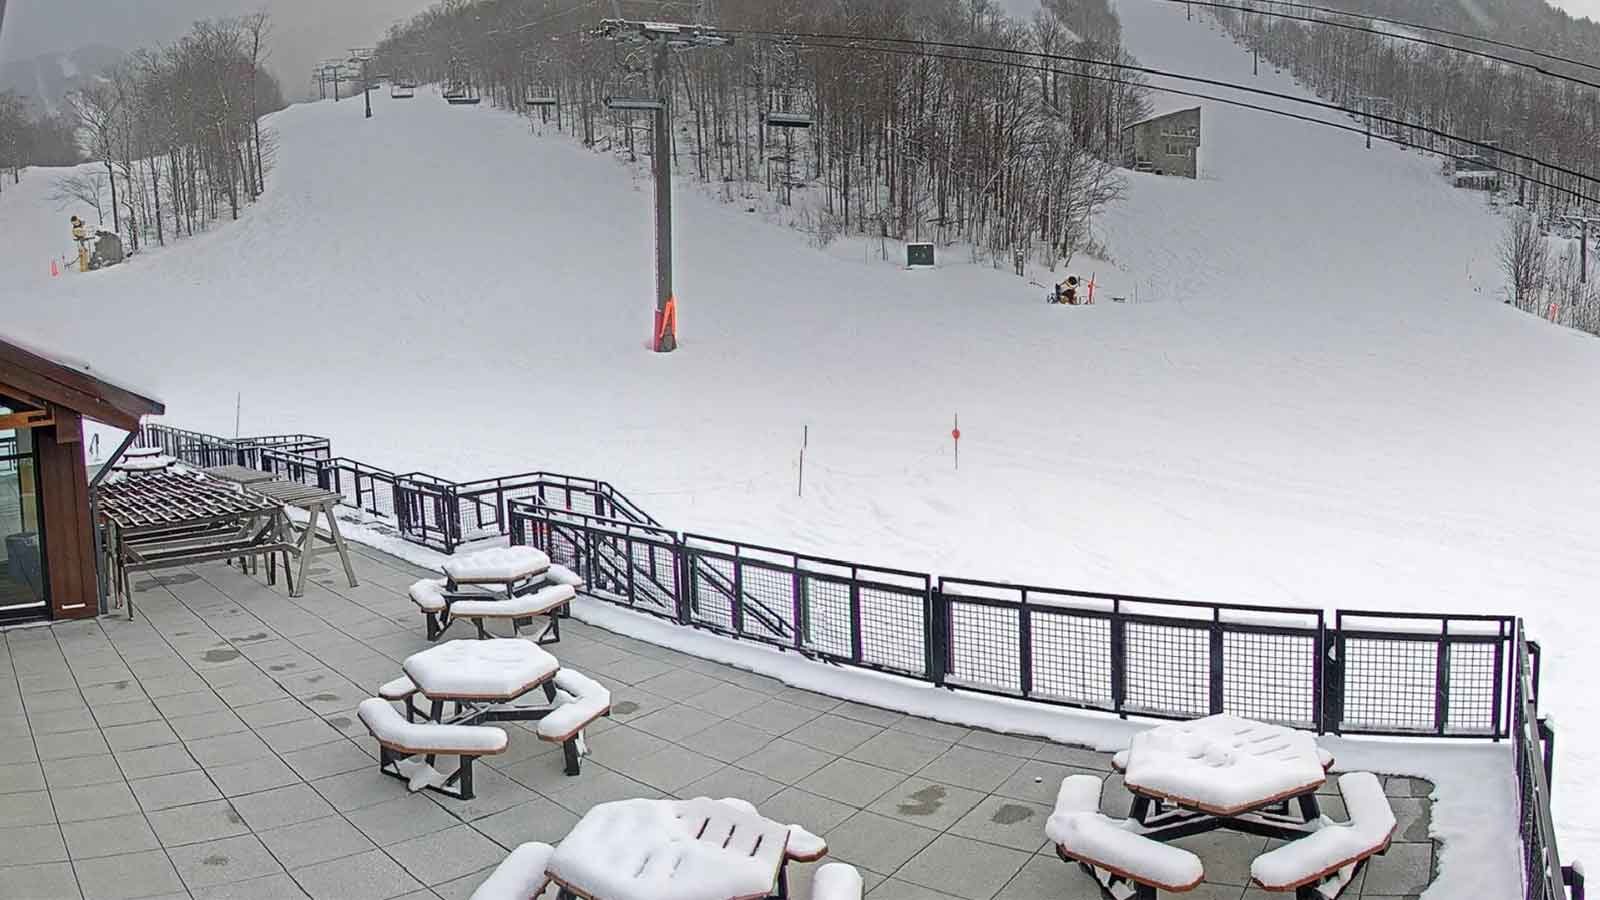
Electric snowmelt system for elevated paver decks.
-
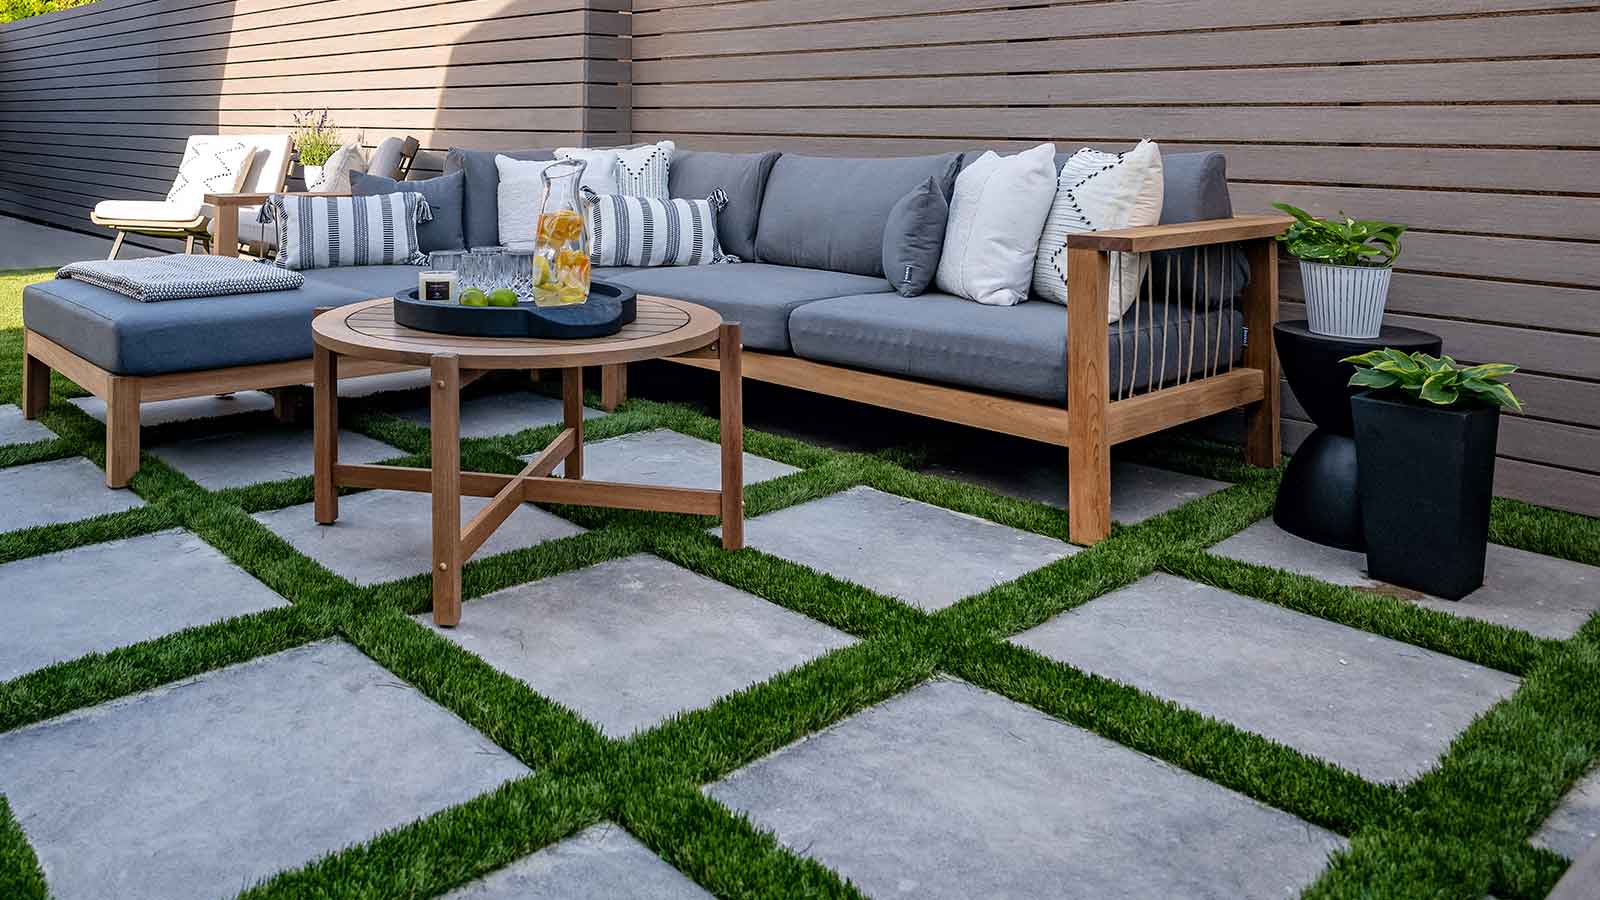
Elevated Artificial Turf Decks
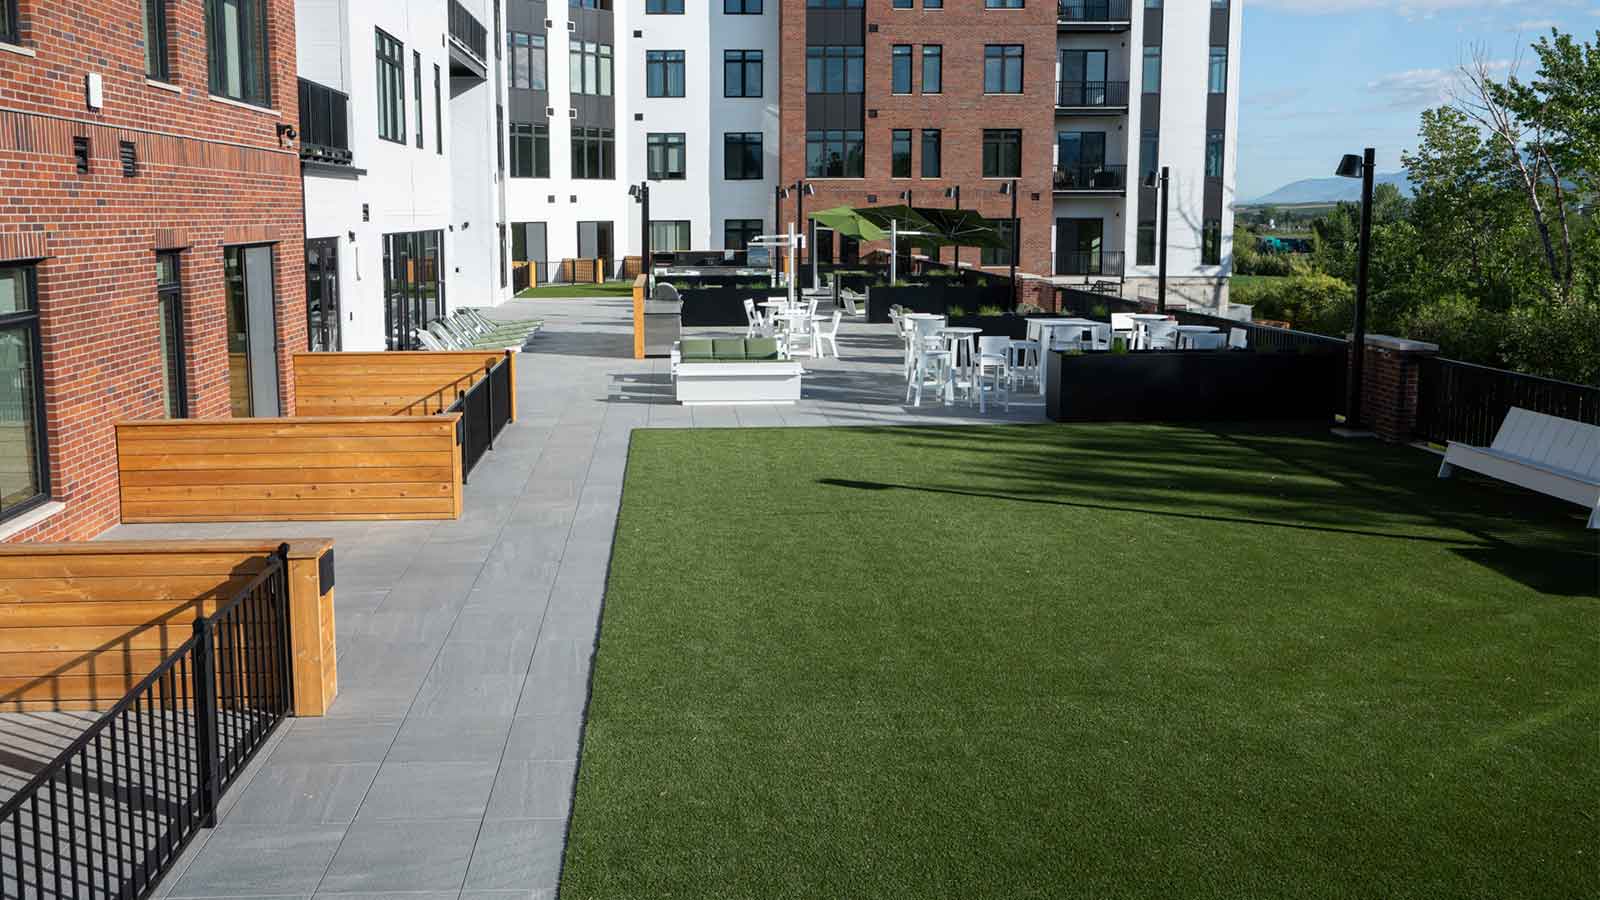
FRP and pedestals for creating elevated artificial turf decks.
-
Support for Elevated Green Roof Systems
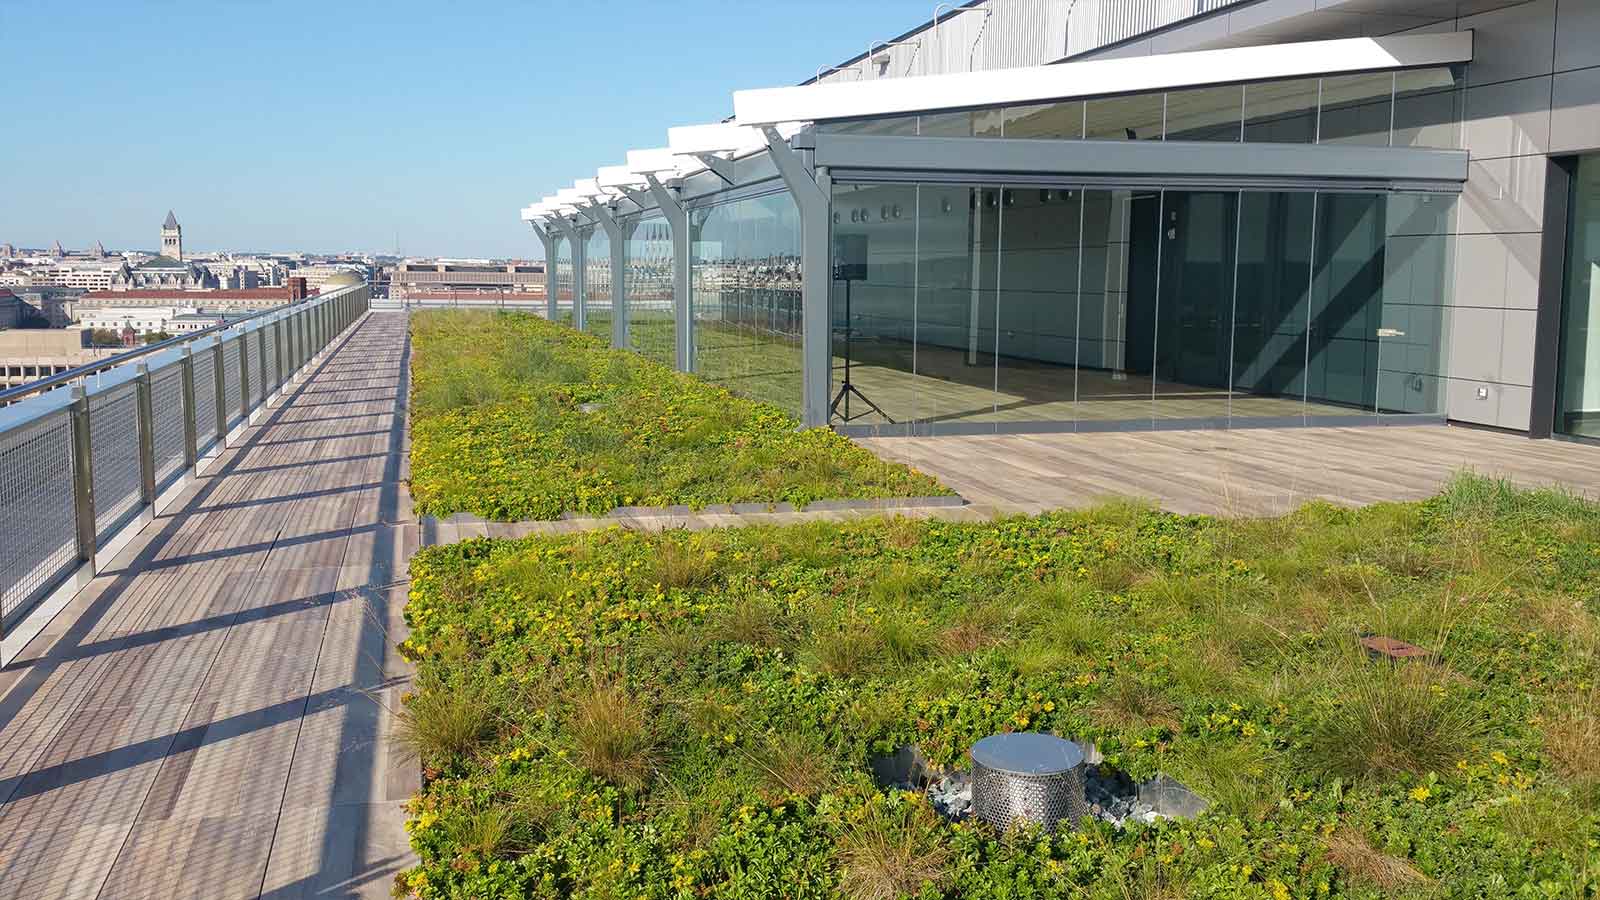
Components to create simple and beautiful vegetated green roofs.
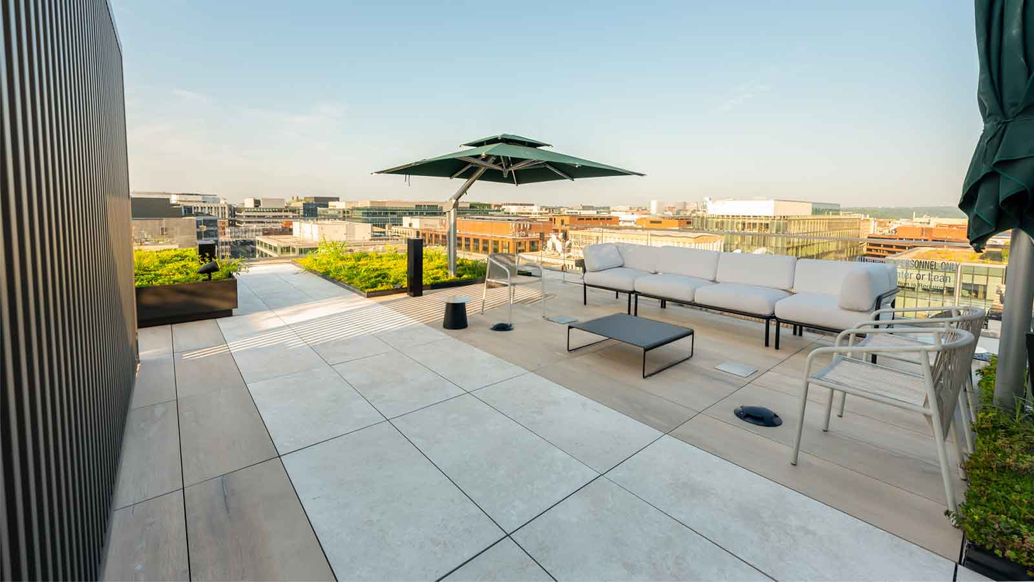
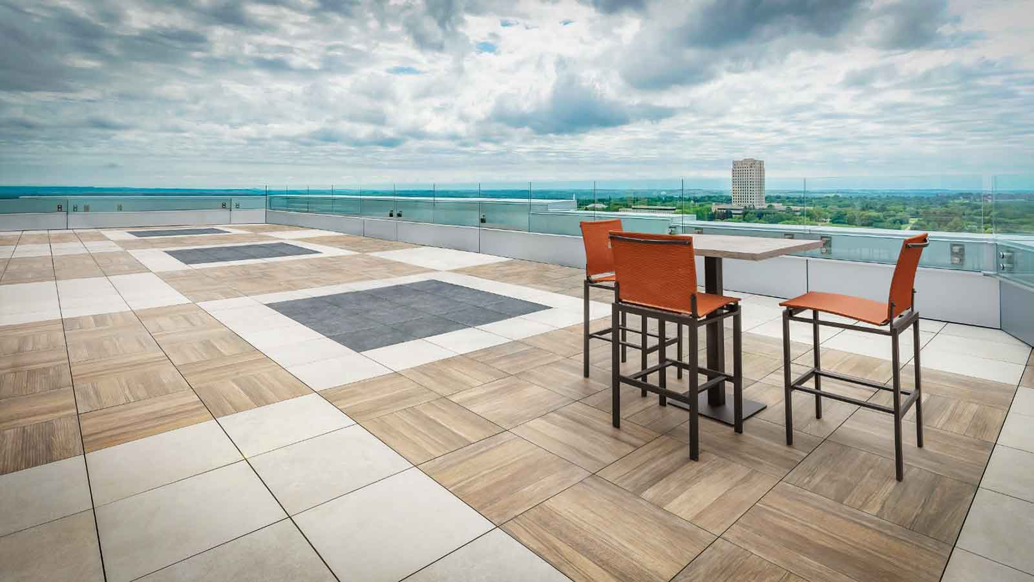
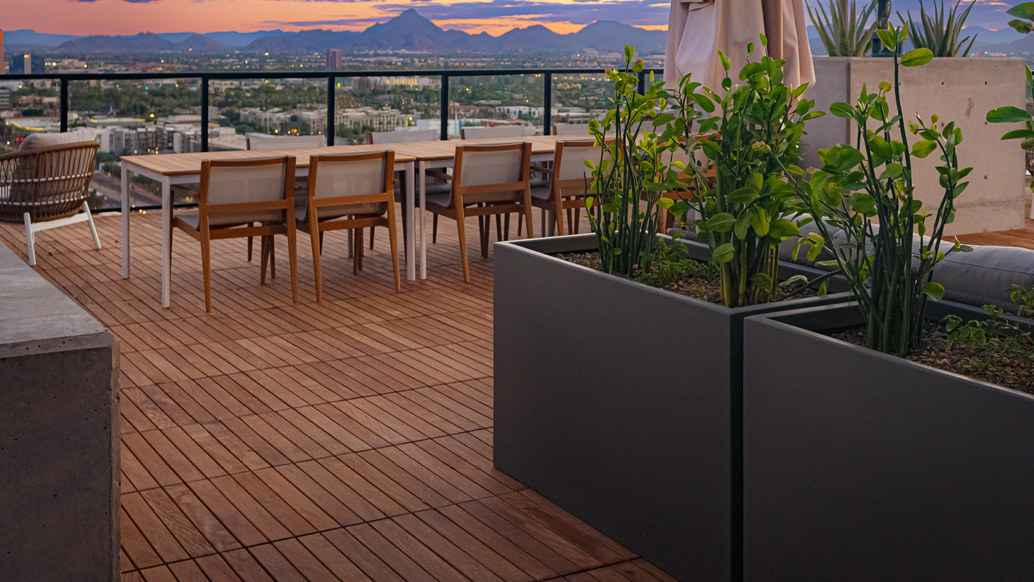
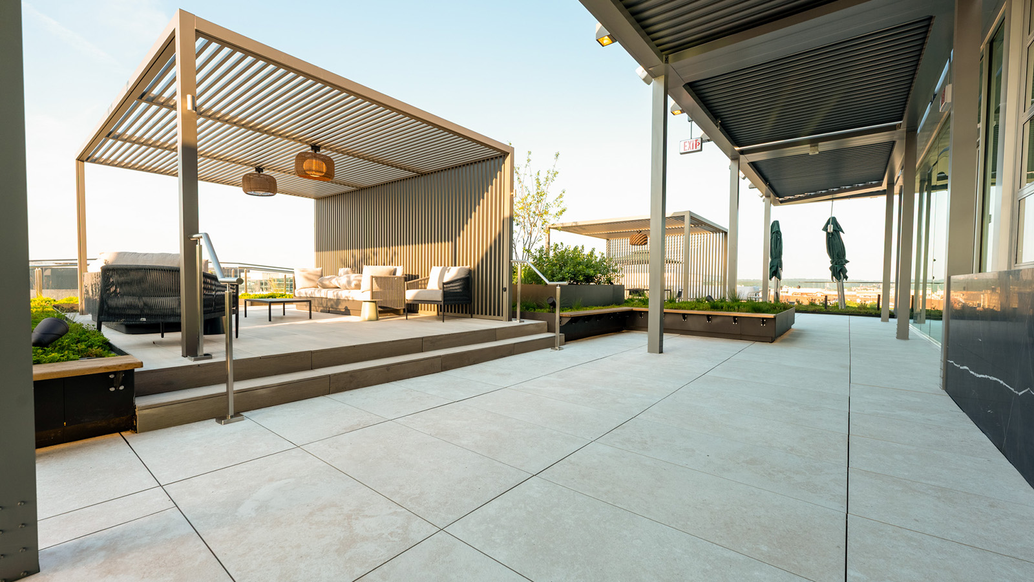
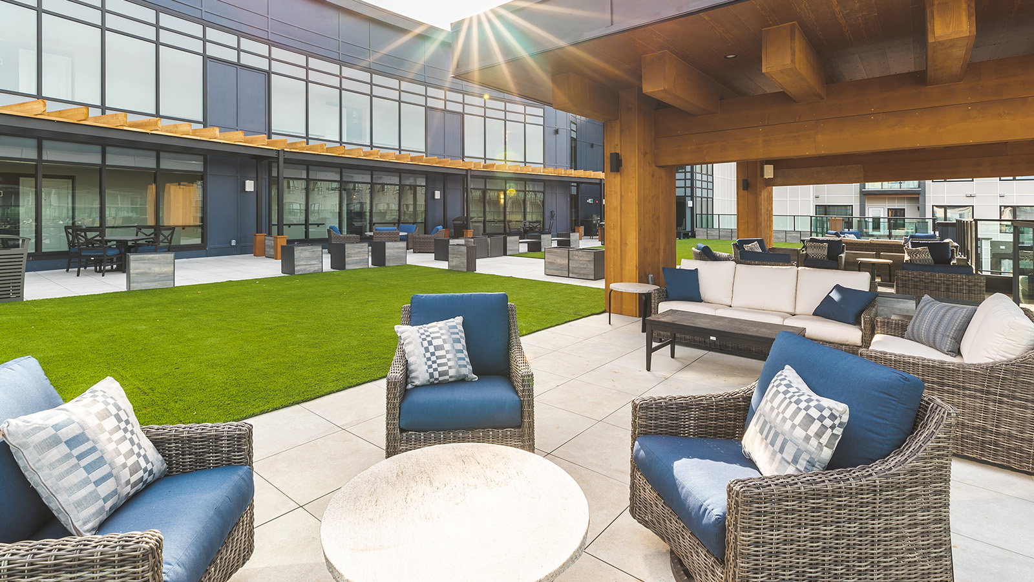
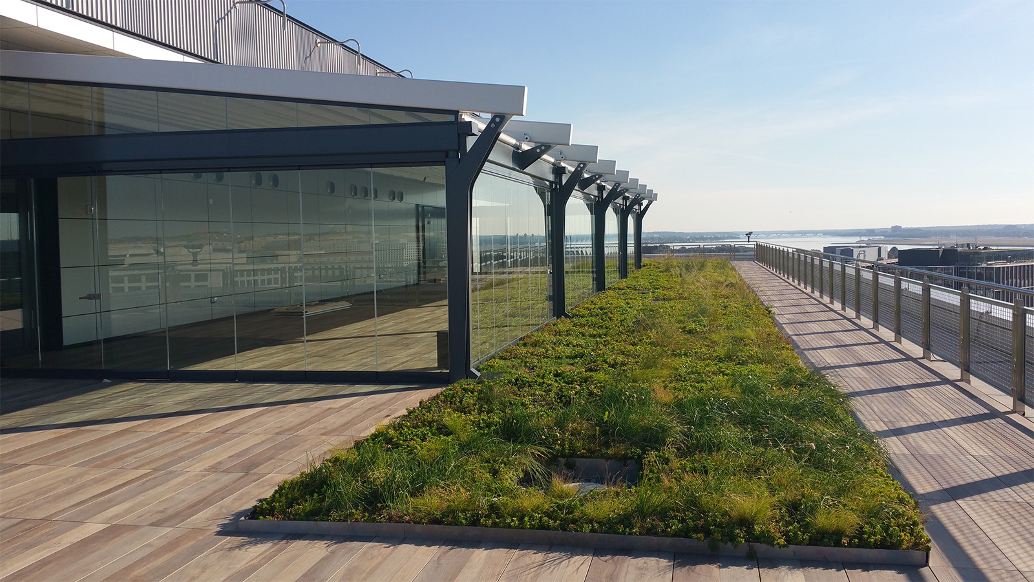
View our Roof Deck Projects
Design and Technical Resources
Technical documents and digital tools supporting deck and paver system selection, specification, and installation for commercial and residential applications.

For Contractors
Fast quotes, proven systems, and high-quality products.

For Architects
Learn why architects spec our products and trust our team.
Feature Resources

Blog
Articles and trends

Pedestal & Paver Estimator
Precise layout and estimation

3D Visualizer
Visualize layouts and finishes

Downloads & CAD Files
Details, specs, brochures, and data
FAQs
Frequently Asked Questions about Roof Decks
If you have questions, you’re not alone. Here are the roof deck questions we answer the most frequently.
Deck and paver systems provide a modular, predictable way to build flat exterior surfaces while addressing common challenges such as drainage, leveling, access to waterproofing, and long-term maintenance. Unlike site-built assemblies, systems allow surfaces to be installed without permanent attachment, making them easier to adjust, repair, or remove membrane inspection and repair. This approach is widely used on roof decks, balconies, and plazas where performance, serviceability, and code considerations are critical.
There is no single “best” surface material for every rooftop deck. The right choice depends on factors such as structural capacity, exposure, fire requirements, maintenance expectations, and design intent. Common rooftop deck surfaces include concrete pavers, wood decking, composite wood decking, Ipe deck tiles, and porcelain pavers, each with distinct advantages.
Concrete pavers are widely used for their durability and familiarity, but can be heavy and limited in finish options. Wood decking offers a natural appearance but typically requires ongoing maintenance and may be restricted by fire code requirements. Composite wood decking reduces maintenance compared to natural wood but can have limitations related to heat retention, fading, and access to roof membranes.
Porcelain pavers are increasingly specified for rooftop decks due to their stunning finish, strength, reduced weight (compared to concrete), low maintenance requirements, slip resistance, and compatibility with pedestal systems. Their consistent sizing, wide range of finishes, and non-combustible properties make them well suited for many commercial and multifamily rooftop applications.
A pedestal and paver system is a modular method for constructing exterior decks and paved surfaces where pavers or deck materials are supported above the substrate using adjustable pedestals or fixed supports. This approach:
- Does not penetrate roof membrane
- Allows for drainage and ustility access
- Creates level surface accounting for varying slopes
Pedestal and paver systems are commonly used on rooftop decks, balconies, plazas, and other elevated applications where traditional site-built assemblies can be difficult to level or maintain. Because the system is non-penetrating and modular, individual pavers can be removed or adjusted as needed, supporting long-term serviceability and flexibility.
There are two main options of porcelain paver thickness for a traditional roof deck – 2cm (¾”) and 3cm (1 ¼”). 2cm porcelain pavers will give you more color options, and are lighter than thicker pavers. 3cm porcelain pavers provide more natural wind uplift without needing a separate lockdown system and have a higher breaking strength compared to 2cm. 3cm porcelain pavers are an excellent option for bar and restaurant applications. There is no correct choice, the best option depends on style and weight considerations, as well how the roof deck will be used.
Yes, many companies do not provide both pedestals and pavers, but Archatrak does. Purchasing from a single source supplier is often a good idea to ensure materials are compatible and it also simplifies billing and customer service if you have questions later. That said, roof pavers typically are compatible with other brand pedestals and vice versa.
One of the main benefits of a roof top deck is that it opens up a fantastic area for entertaining or relaxing, with views that are generally so much better than ground level. A well-designed roof deck can also increase the property value. With a raised deck system using pavers laid over pedestals, the temperature of the roof surface can be lower on hot days due to the air gap under the pavers, thus lowering cooling costs in rooms below the roof deck.
The cost of a roof deck varies widely depending on the size of the project, structural conditions, surface materials, and system design. Factors such as pedestal height, pedestal type, paver or decking material selection, wind uplift requirements, and access conditions can all influence overall cost.
While some materials may have a higher upfront cost, systems that allow for drainage, access to waterproofing, and long-term serviceability can reduce maintenance and replacement costs over time. For accurate budgeting, it’s best to review project requirements early and evaluate system options based on performance, lifespan, and installation conditions rather than material cost alone.
Yes, a roof deck can add value to a building by increasing usable outdoor space and enhancing how the property is experienced by occupants. In commercial, multifamily, and hospitality projects, rooftop decks are often used as amenities that support tenant satisfaction, leasing appeal, and overall property competitiveness.
The degree of added value depends on factors such as location, design quality, maintenance requirements, and how the roof deck is integrated into the building program.
Your Partner from Design Through Installation

Request a Quote
Fast quotes and estimates

Order Samples
Compare colors and styles

Contact Us
Contact one of our paver system experts