



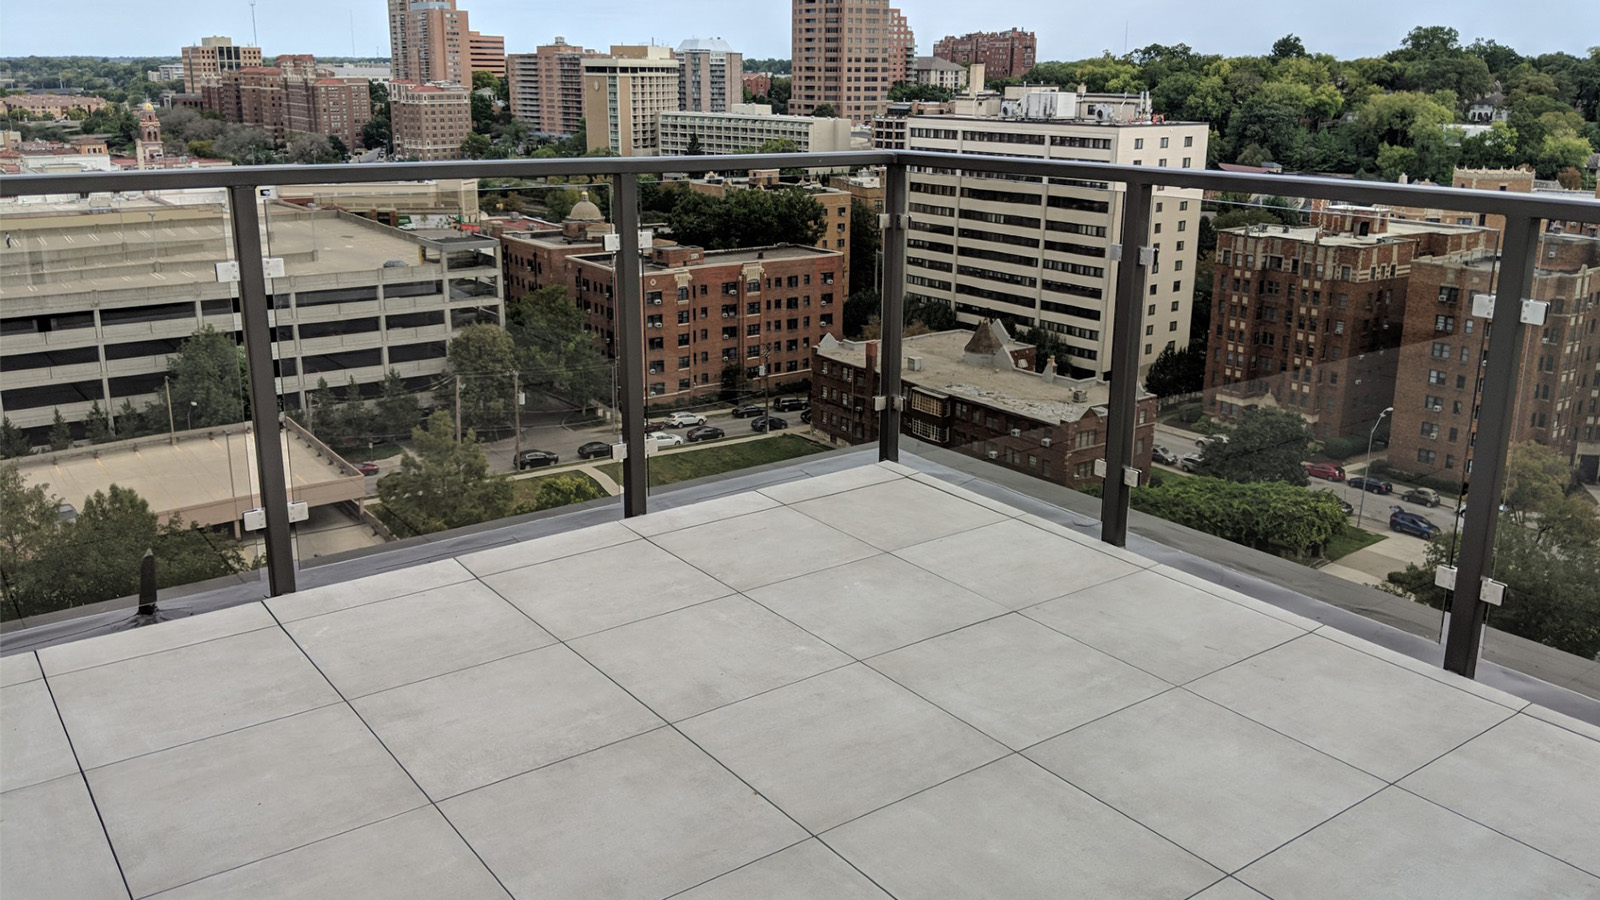
Balcony surfaces require careful attention to drainage, height transitions, sloped substrates, and long-term durability. Archatrak systems help address these challenges while supporting clean, refined, and level finished surfaces.
Archatrak balcony floor systems make it possible to create attractive outdoor surfaces that can closely coordinate with interior flooring while accommodating proper drainage, door thresholds, and uneven or sloped substrates.
Our porcelain pavers and Ipe structural pavers can be installed over rubber support pads or rail support systems to create level balcony surfaces on mixed use or multifamily projects, while our interlocking Ipe wood deck tiles offer a quick snap-together option for residential installations.
Balcony System Benefits
Archatrak balcony floor systems have numerous benefits delivering reliable performance in compact, exposed environments.

Low-Profile System Design
Solutions engineered for tight height constraints, helping accommodate door thresholds and edge conditions without compromising performance.

Adaptable to Site Conditions
System components accommodate sloped substrates, railing interfaces, and varying perimeter conditions while maintaining a level finished surface.

Performance in Outdoor Conditions
Configured to allow proper drainage and accommodate highly slip-resistant, durable surface materials.
Practical to Install and Maintain
Designed with constructability and long-term access in mind, helping streamline installation and simplify future maintenance.
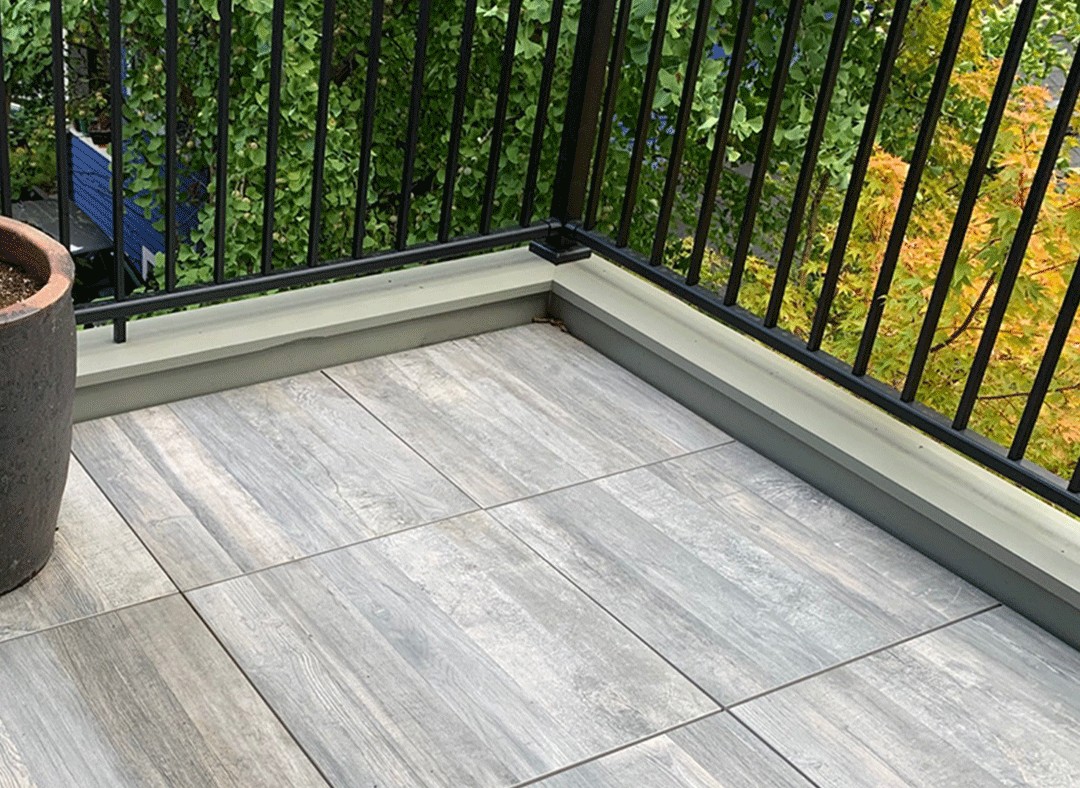
Our Balcony Systems
-
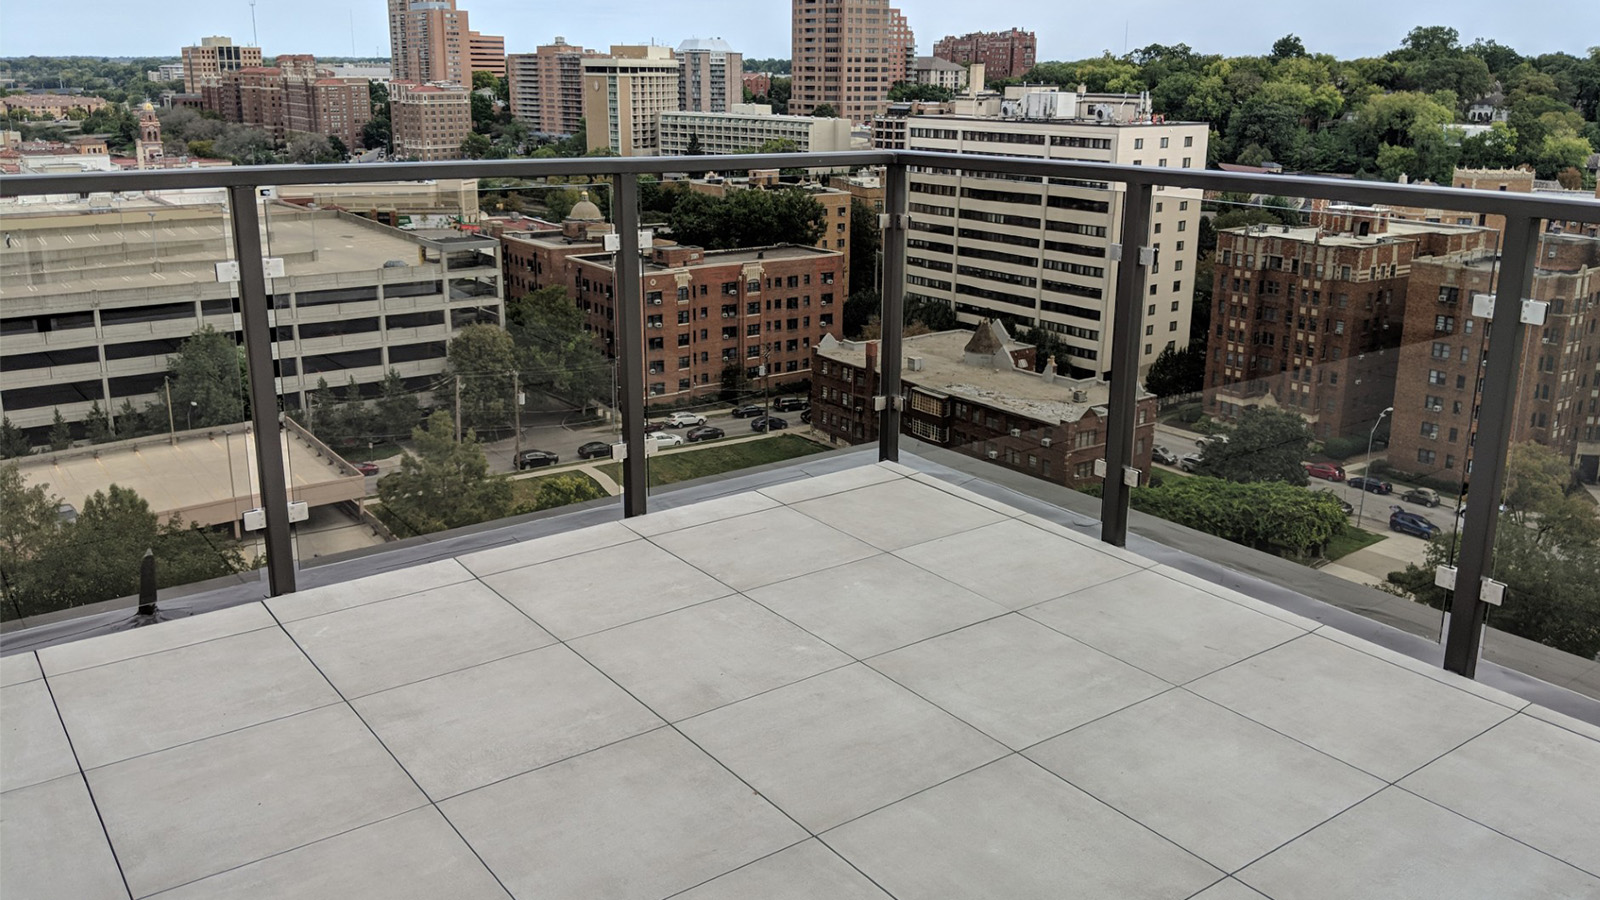
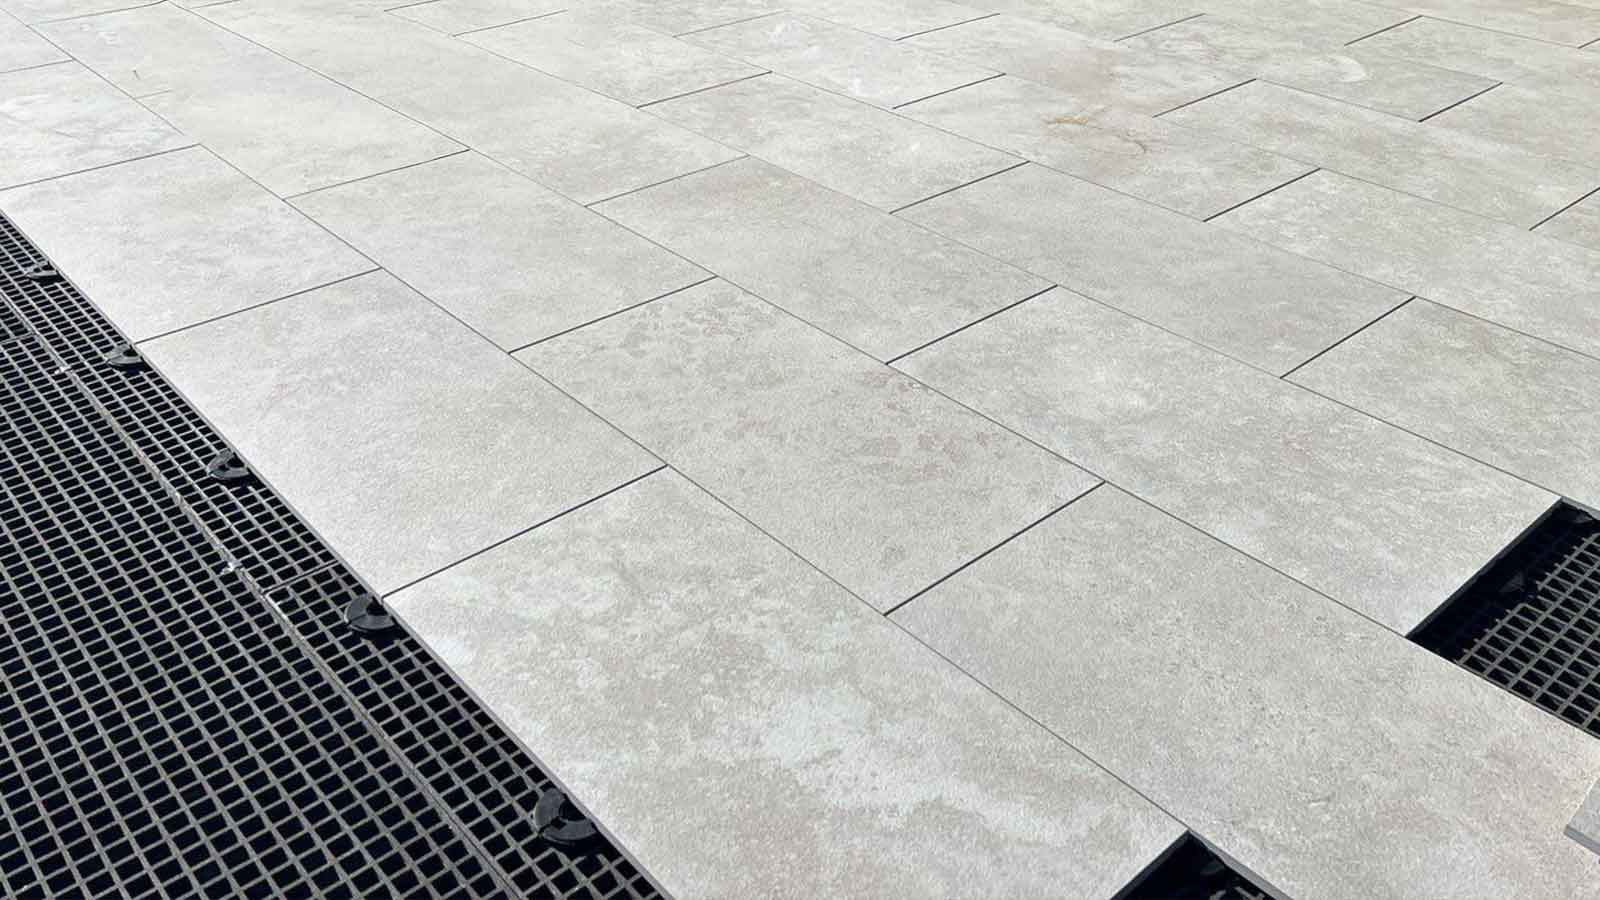
Balcony Pavers
Highly aesthetic and durable porcelain roof pavers in varying sizes and thicknesses.
-
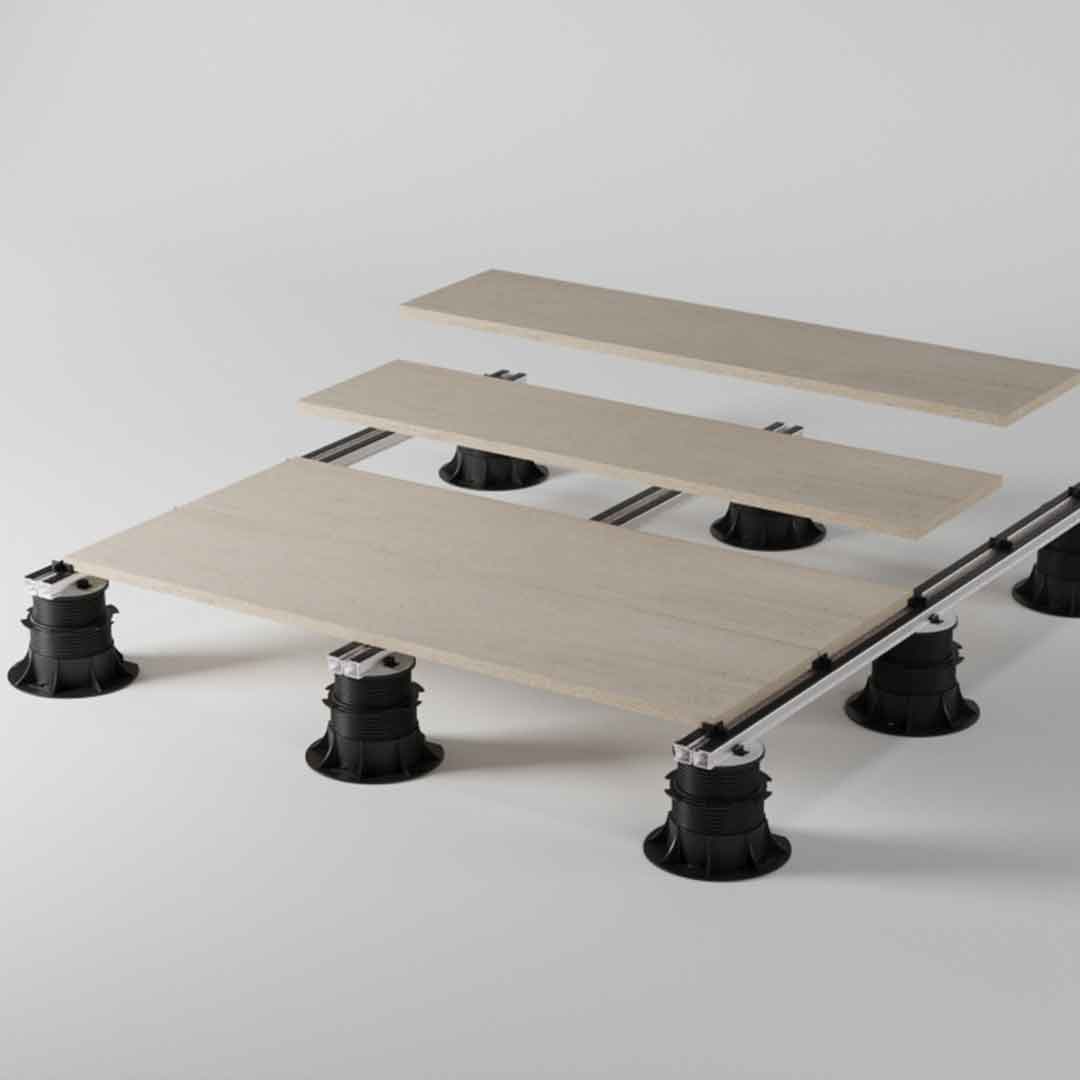
Aluminum Rail Support System
Rail systems provide stable support for porcelain planks and eliminate the need for excessive amounts of pedestals.
-
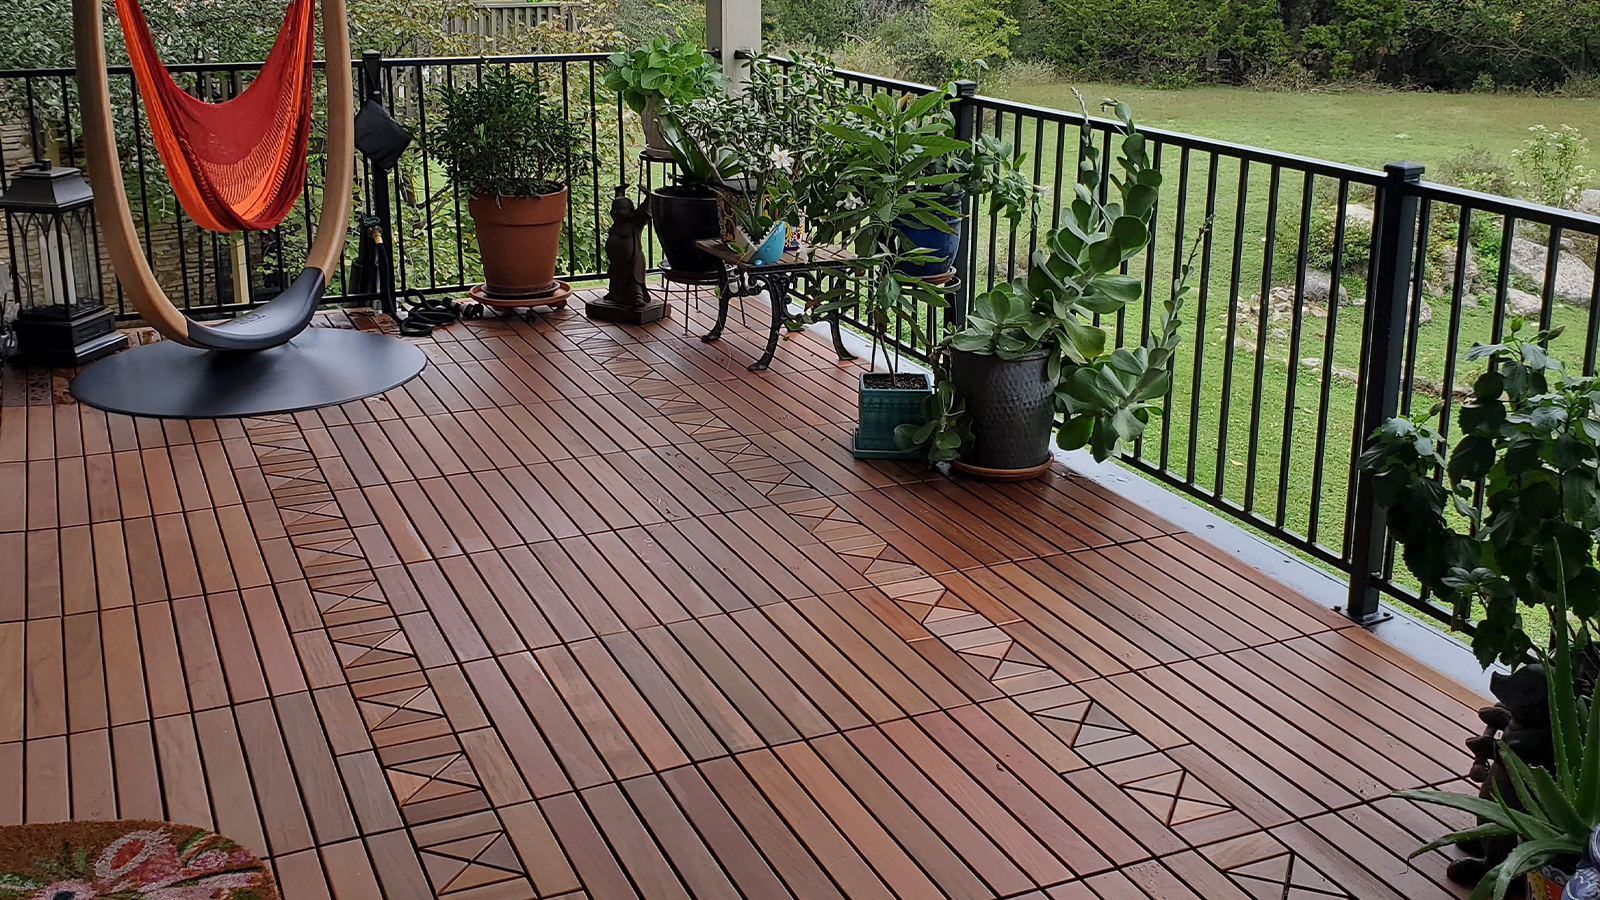
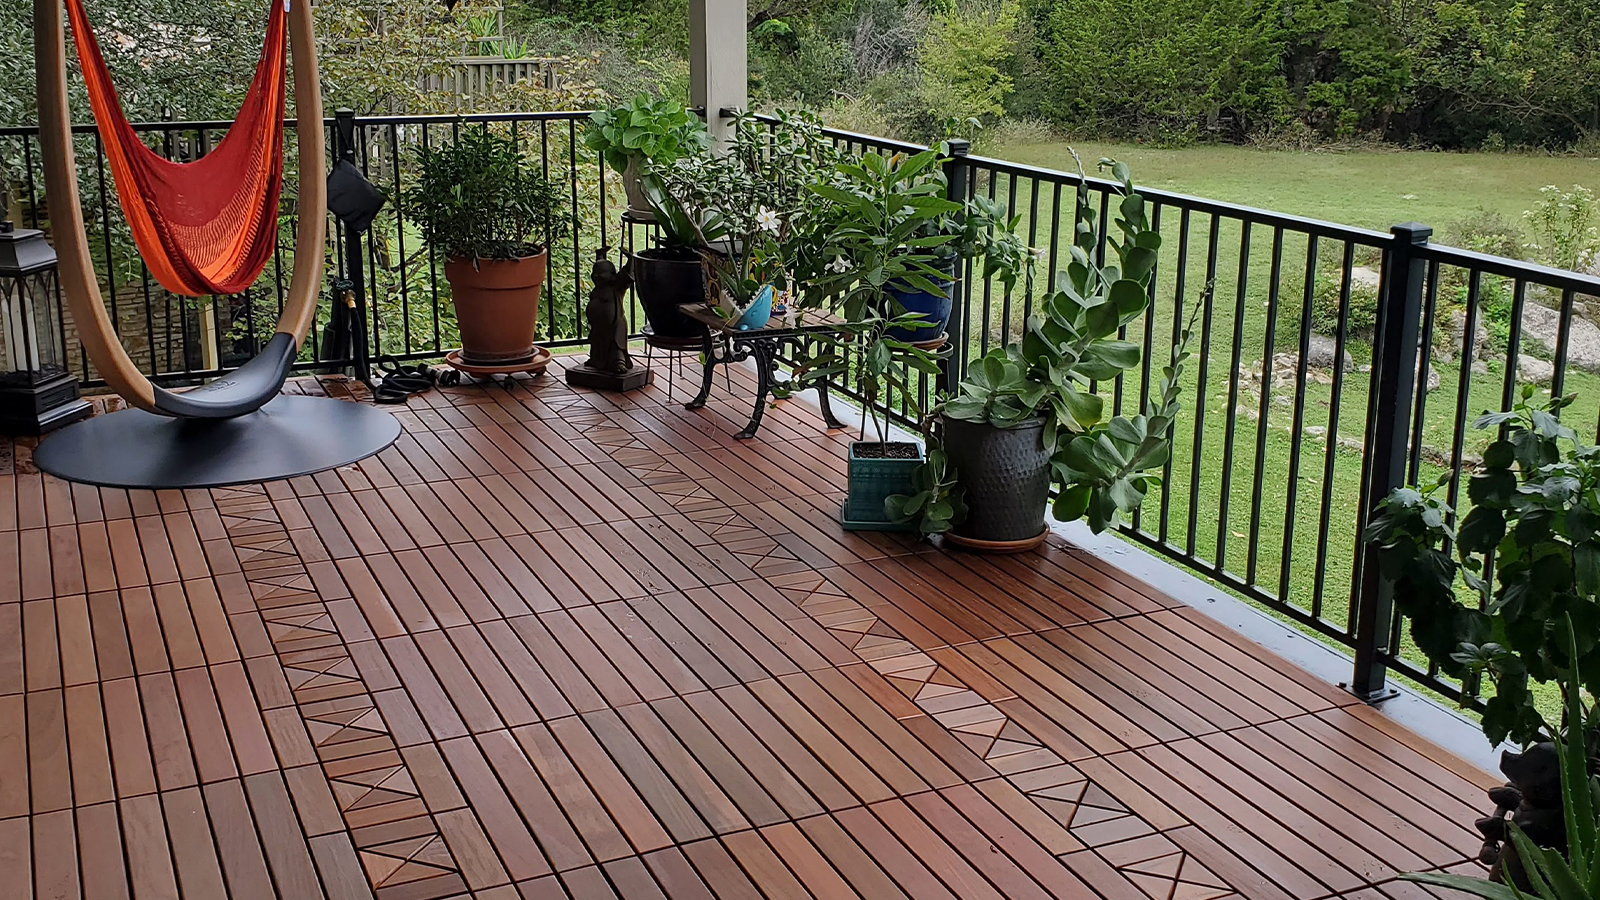
Interlocking Ipe Deck Tiles
Interlocking wood deck tiles are modular tiles made from durable wood species with a plastic grid base.
-
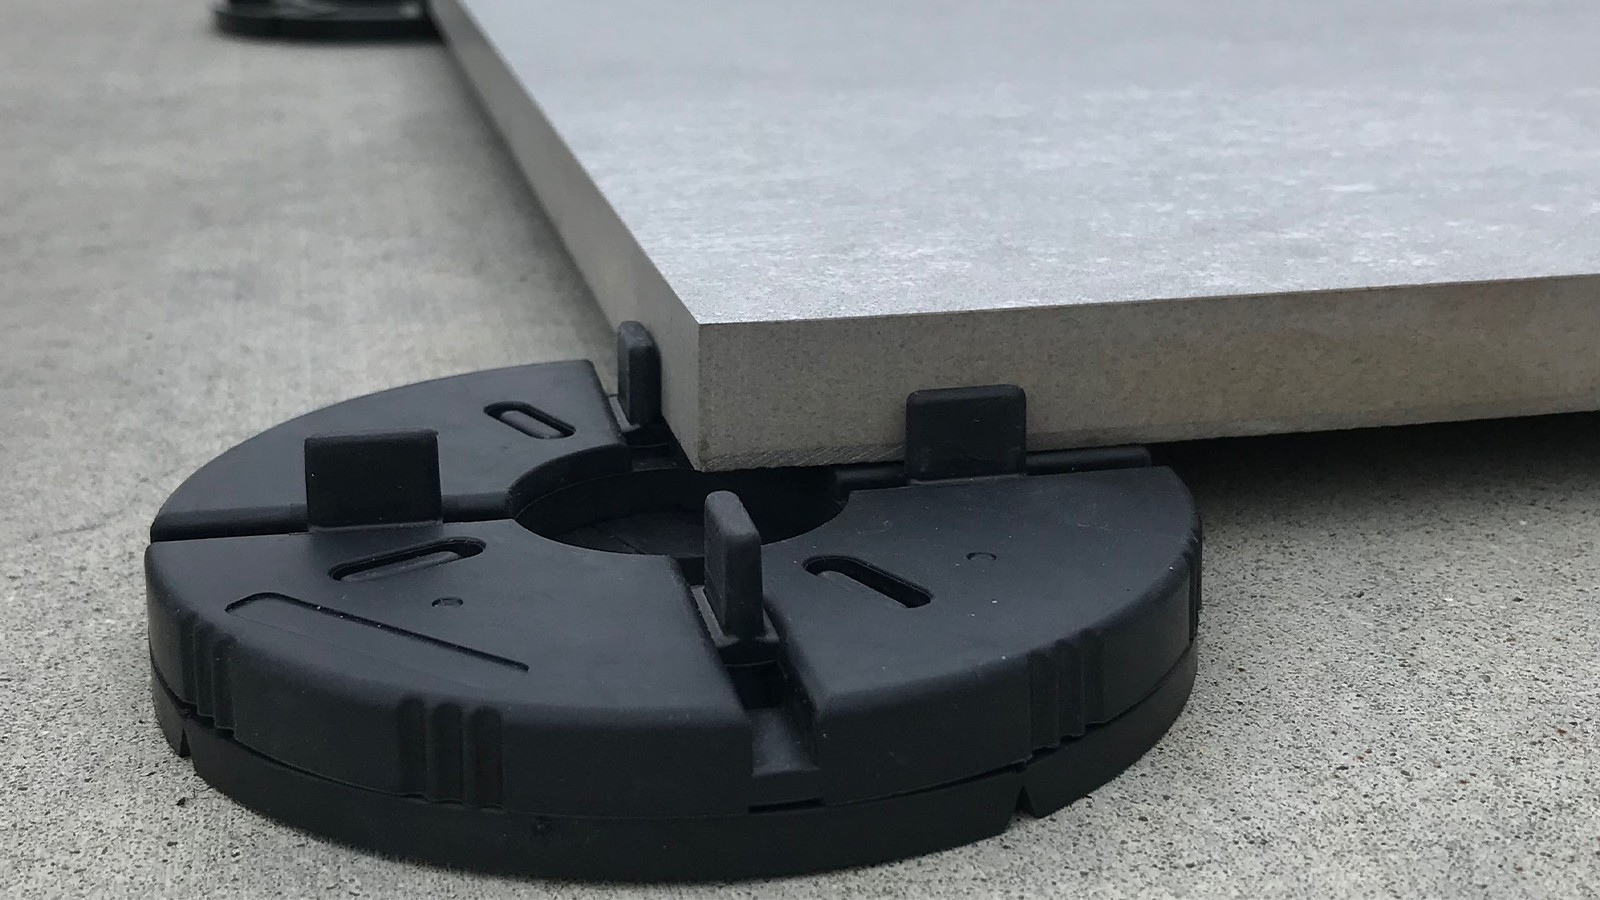
Fixed Height Rubber Support Pads
Create level, stable paver surfaces at minimal heights.
-
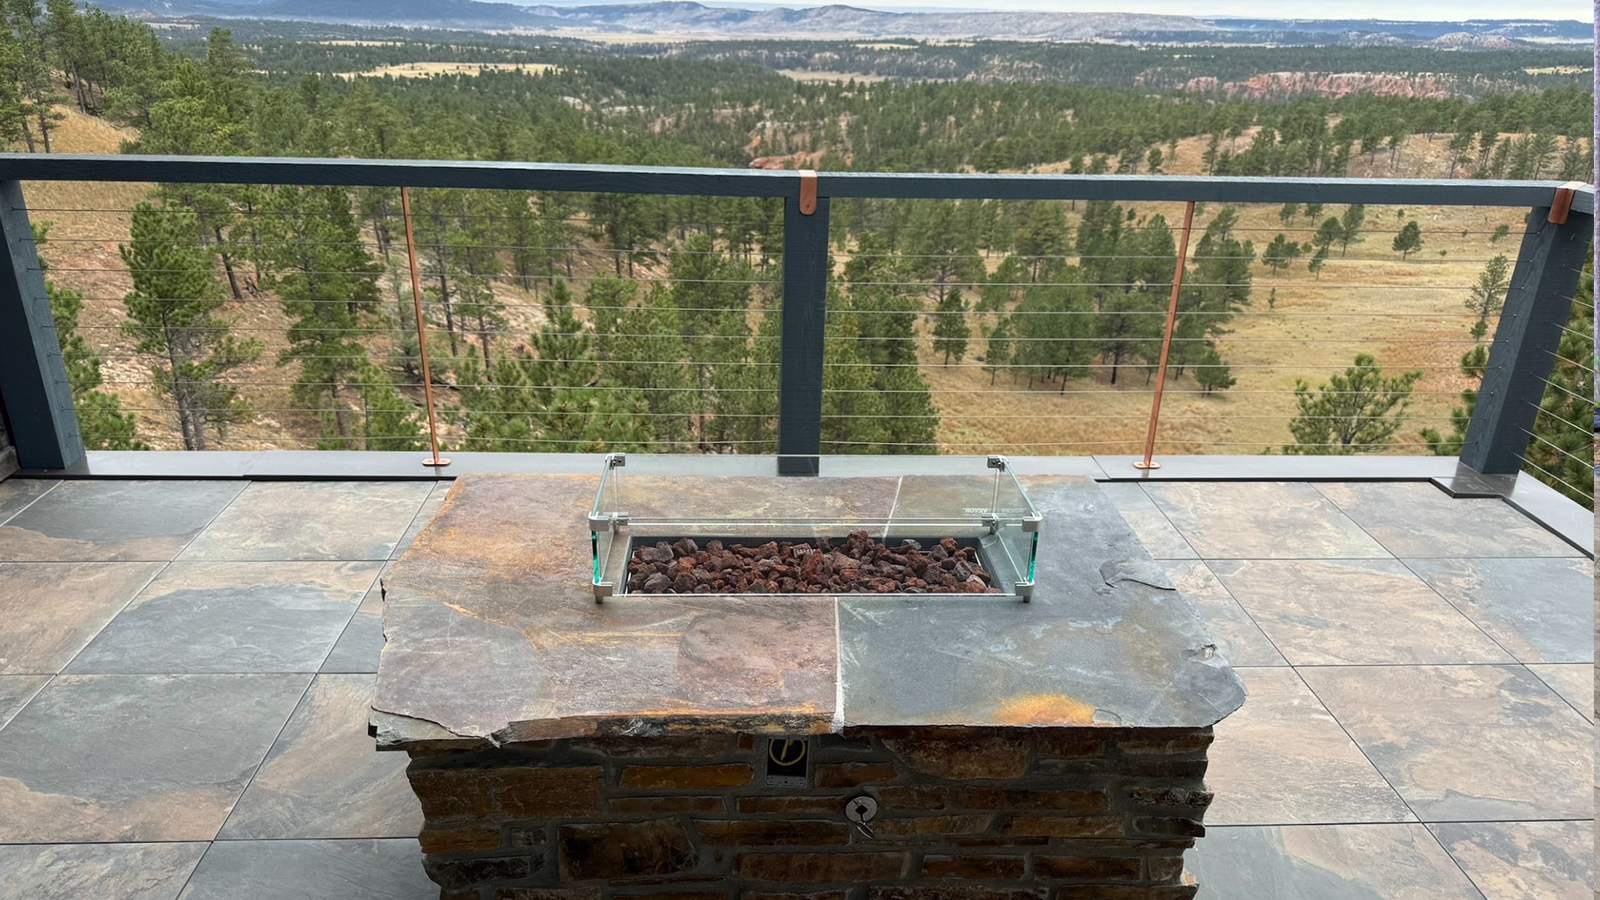
Pad Supported Pavers
Porcelain pavers on fixed height rubber pads for simple and attractive balconies.
Balcony Projects
Design and Technical Resources
Technical documents and digital tools supporting deck and paver system selection, specification, and installation for commercial and residential applications.

For Contractors
Fast quotes, proven systems, and high-quality products.

For Architects
Learn why architects spec our products and trust our team.


Feature Resources

Blog
Articles and trends

Pedestal & Paver Estimator
Precise layout and estimation

3D Visualizer
Visualize layouts and finishes

Downloads & CAD Files
Details, specs, brochures, and data
FAQs
Frequently Asked Questions about Balcony Systems
Here are the balcony system questions we answer the most frequently.
A balcony floor system is a complete assembly for finishing balcony surfaces using pavers, tiles, or decking supported by pads, pedestals, or a rail system. These systems allow finished balcony floors to be installed over sloped substrates while maintaining a level surface, proper drainage, and access to the structure below. Balcony systems are commonly used in multifamily, hospitality, and mixed-use projects where repeatability and performance are important.
Not necessarily. System weight varies depending on the surface material and support method. Porcelain pavers and Ipe deck tiles are generally lighter than concrete pavers, which can be advantageous for balconies with structural weight limitations. Evaluating system weight early in design helps ensure compatibility with the balcony structure.
The best surface material for a balcony floor depends on factors such as available height, structural capacity, fire requirements, maintenance expectations, and overall design goals. Common balcony flooring materials include porcelain pavers, structural wood pavers, interlocking wood tiles, and composite decking, each with advantages depending on the application.
Porcelain pavers are widely used on balconies due to their durability, low maintenance requirements, slip resistance, and compatibility with low-profile support systems. Their consistent sizing and non-combustible properties make them well suited for multifamily and hospitality projects with repeatable balcony layouts. Wood and composite systems may be selected for specific aesthetic preferences, though they typically require greater attention to maintenance and fire performance considerations.
Balcony floor systems are designed to utilize the natural slope of the substrate and existing drainage paths by compensating for slope using adjustable-height pedestals or varying-height rubber pads. Pedestals, pads, and rail systems allow water to drain below the finished surface while maintaining a level, usable balcony floor.
Yes. Most balcony floor systems are modular and non-permanent, allowing individual pavers or tiles to be removed for inspection, repair, or replacement. This approach supports long-term maintenance and flexibility without requiring demolition of the entire balcony surface.
Your Partner from Design Through Installation

Request a Quote
Fast quotes and estimates

Order Samples
Compare colors and styles

Contact Us
Contact one of our paver system experts