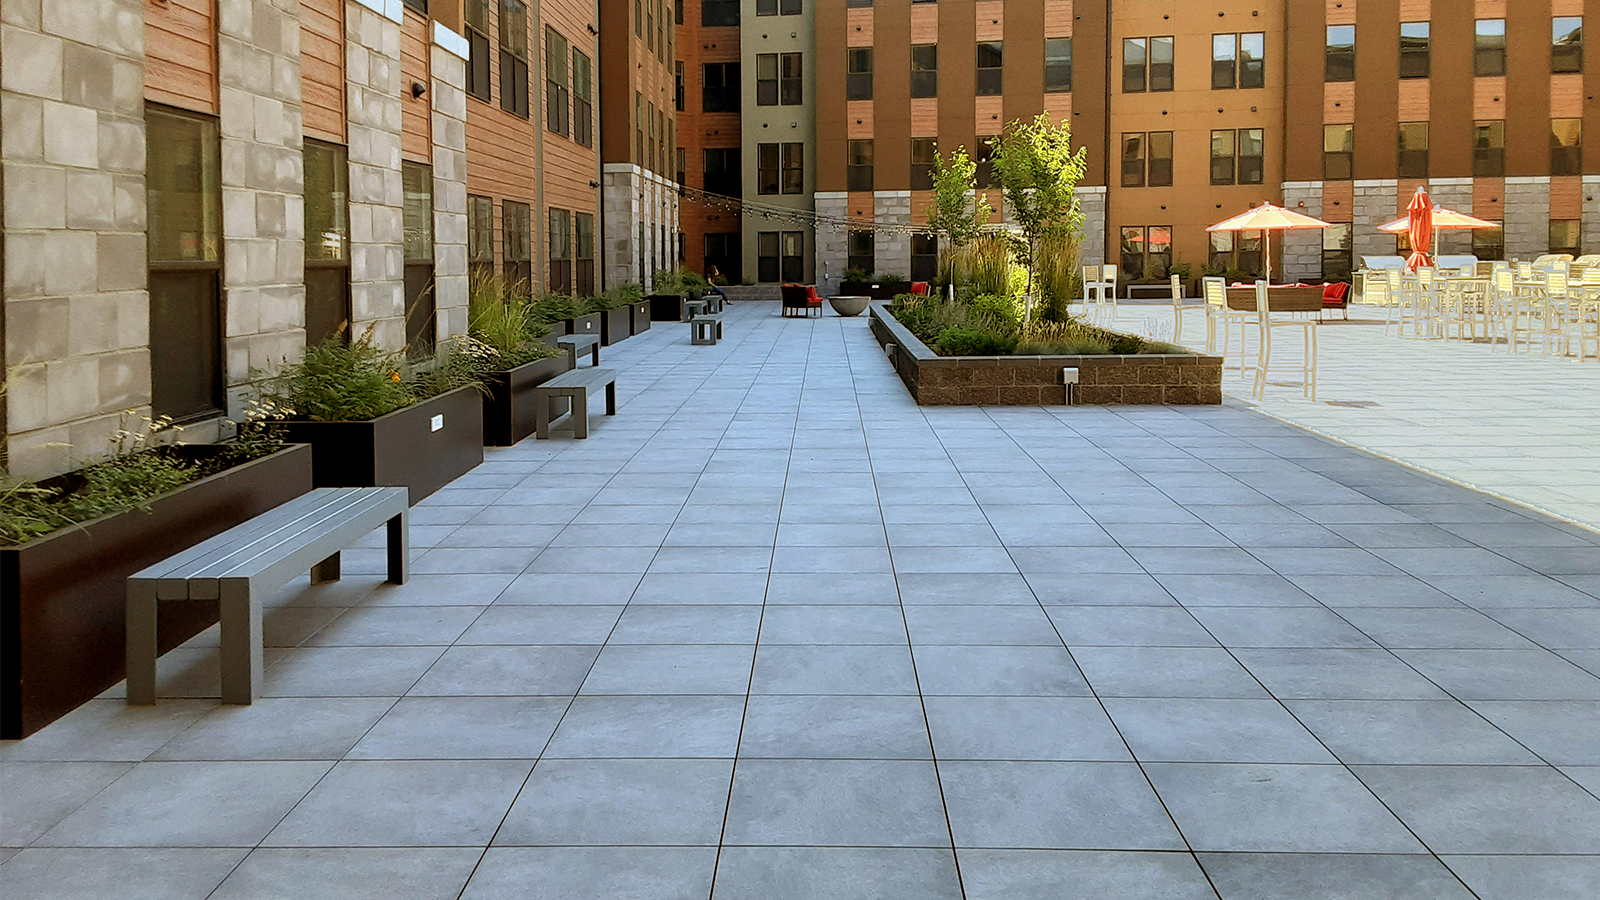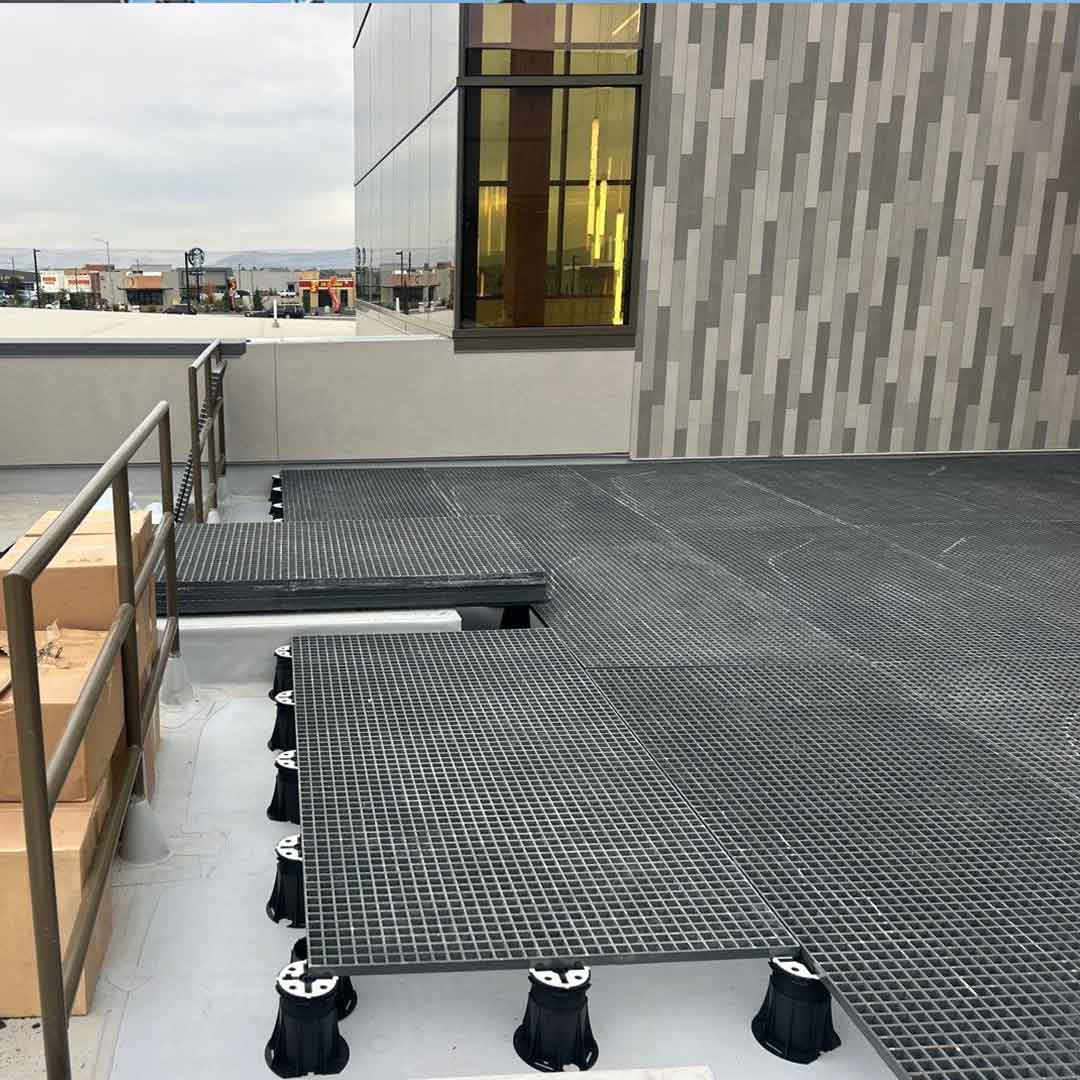
Elevated rooftop decks do not have to be finished with wood, composite, or large-format pavers.
With Archatrak SpanTrak FRP grating panels supported on adjustable height pedestals, rooftops can be surfaced with the same materials used on ground-level patios, including natural stone, clay pavers, porcelain planks, and cobblestones, regardless of how small the individual units may be.
The system is straightforward. SpanTrak FRP panels are laid over Archatrak adjustable pedestals, fixed-height support pads or recycled rubber separation mats are placed above the grating, and the selected pavers are dry laid on top to create a stable, elevated deck surface
Paving materials and layouts for elevated roof decks:
- Natural stone, clay, porcelain, and cobblestone all work, including small and narrow formats that standard pedestal systems can’t handle.
- Ashlar patterns, mixed sizes, and irregular layouts are all achievable since the grating distributes load across the full panel rather than relying on point contact at each pedestal.
- No mortar, grout, or fixed foundations are needed, pavers lay dry over fixed height pads or recycled rubber separation mats on the grating, making the system practical for both new rooftop builds and refurbishments.
Porcelain Cobblestone Pavers on FRP
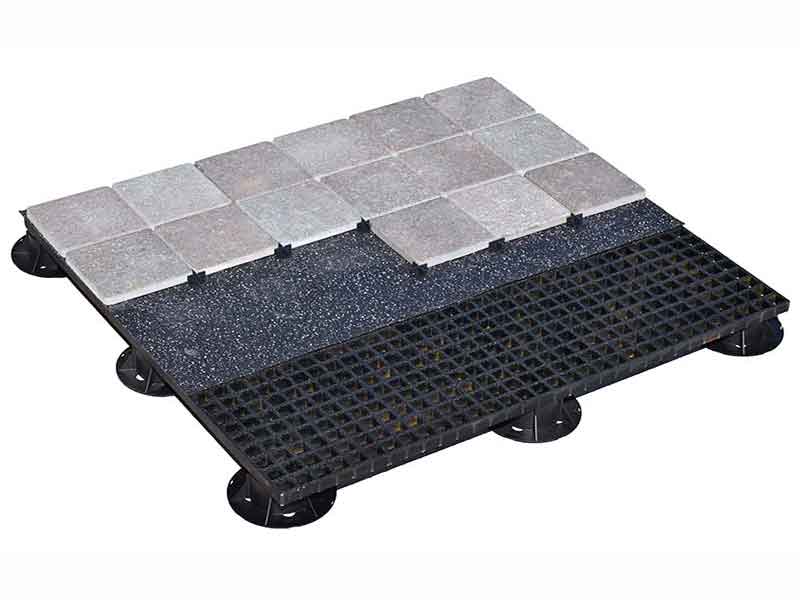
Thin ceramic or porcelain tiles are not recommended over SpanTrak fiberglass grating. When dry-laid over a rigid surface, thinner formats lack the structural strength to handle live loads and minor movement without cracking or breakage over time.
Archatrak 3/4″ thick porcelain pavers are a different story. The added thickness resists impact damage and breakage, making them well suited to elevated rooftop deck installations.
For 8″ x 8″ or 8″ x 12″ porcelain cobblestones, a 1/8″ recycled rubber underlayment placed over the grating provides sound deadening and separation, commonly available in 4′ x 50′ rolls. Use tile spacers to keep cobblestones consistently spaced and aligned. Joints are normally left open but can be filled with polymeric sand if preferred. Where sound deadening is not a concern, a geotextile mat is a suitable alternative.
Porcelain Pavers & Planks over FRP
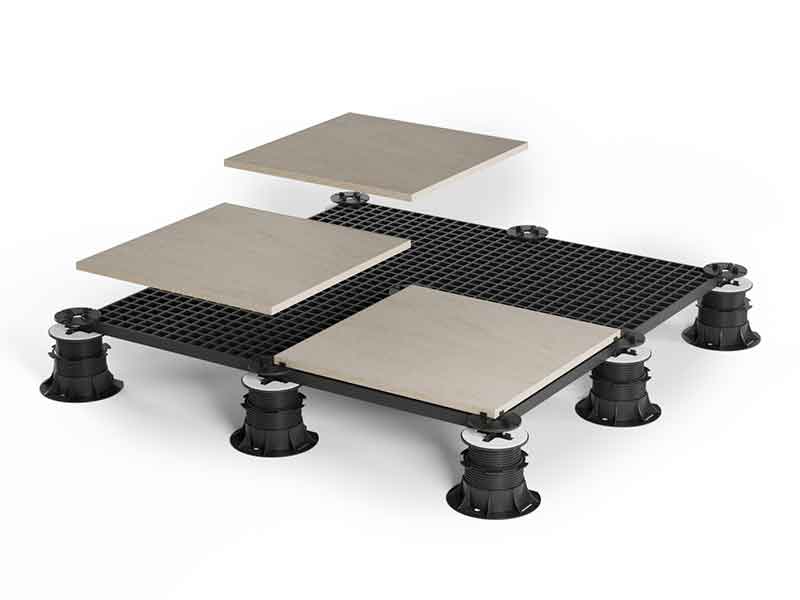
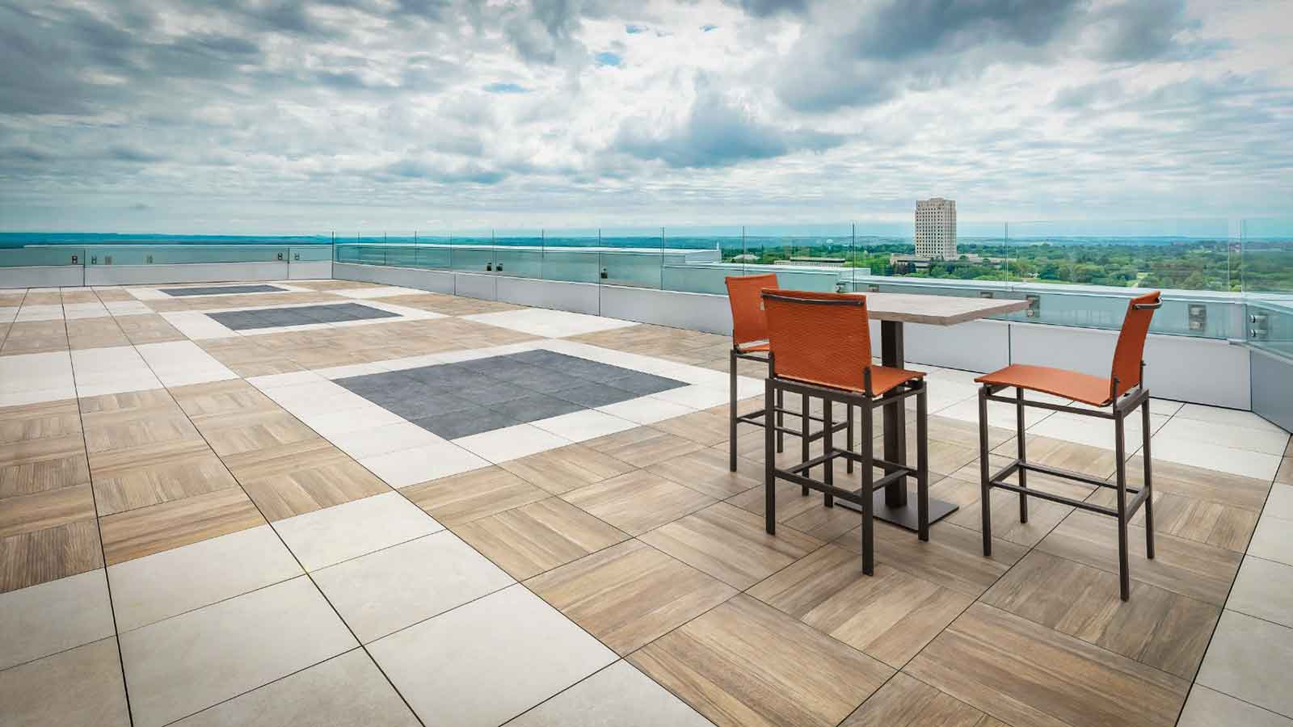
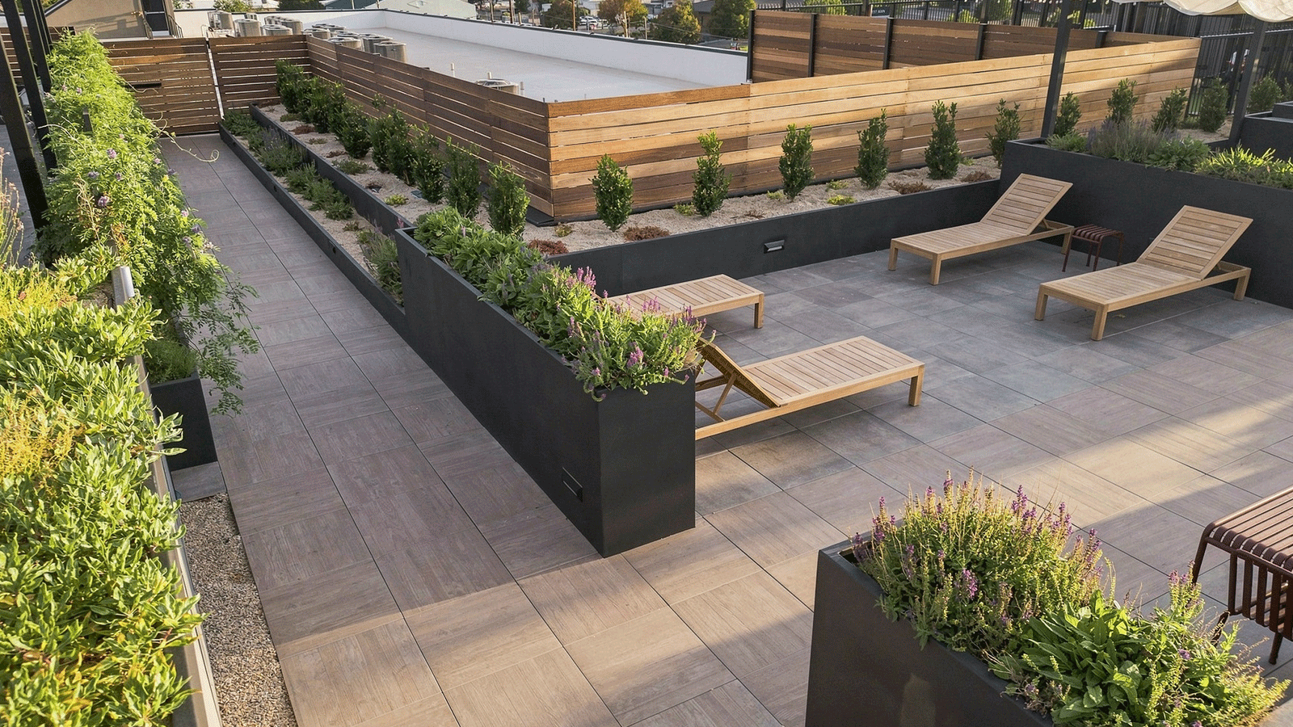
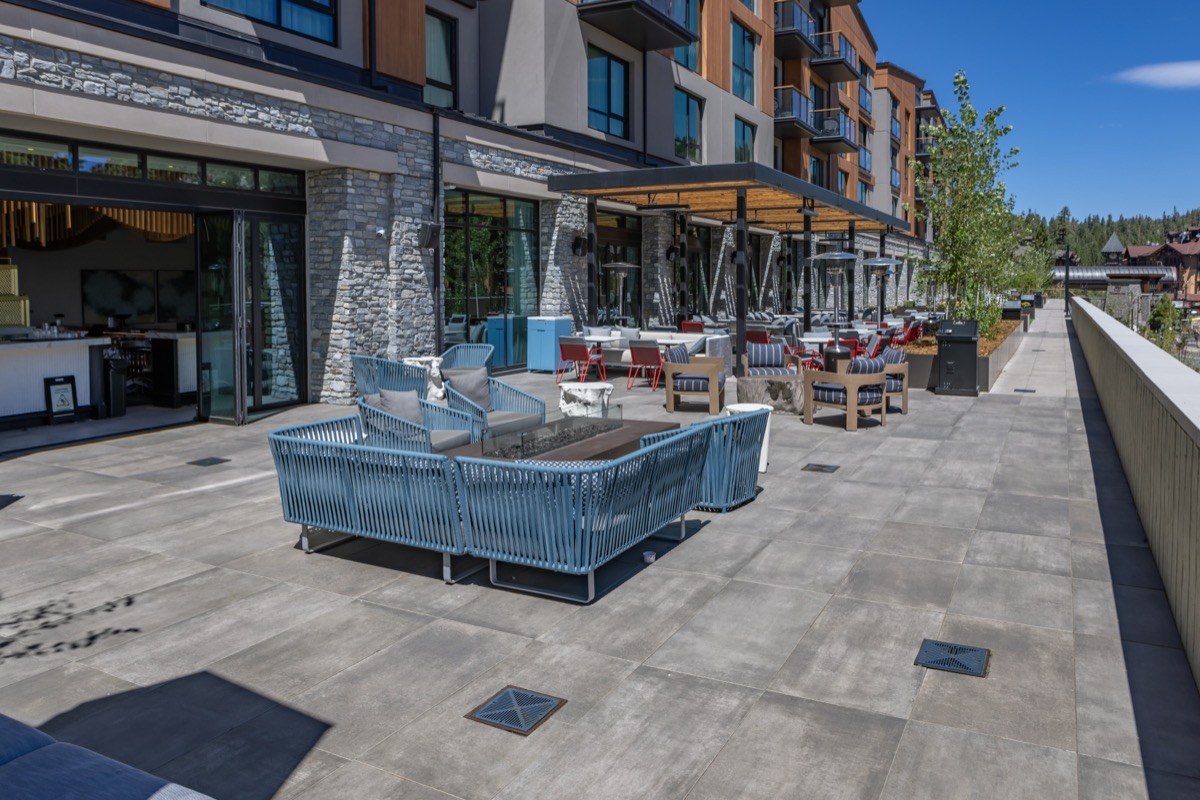
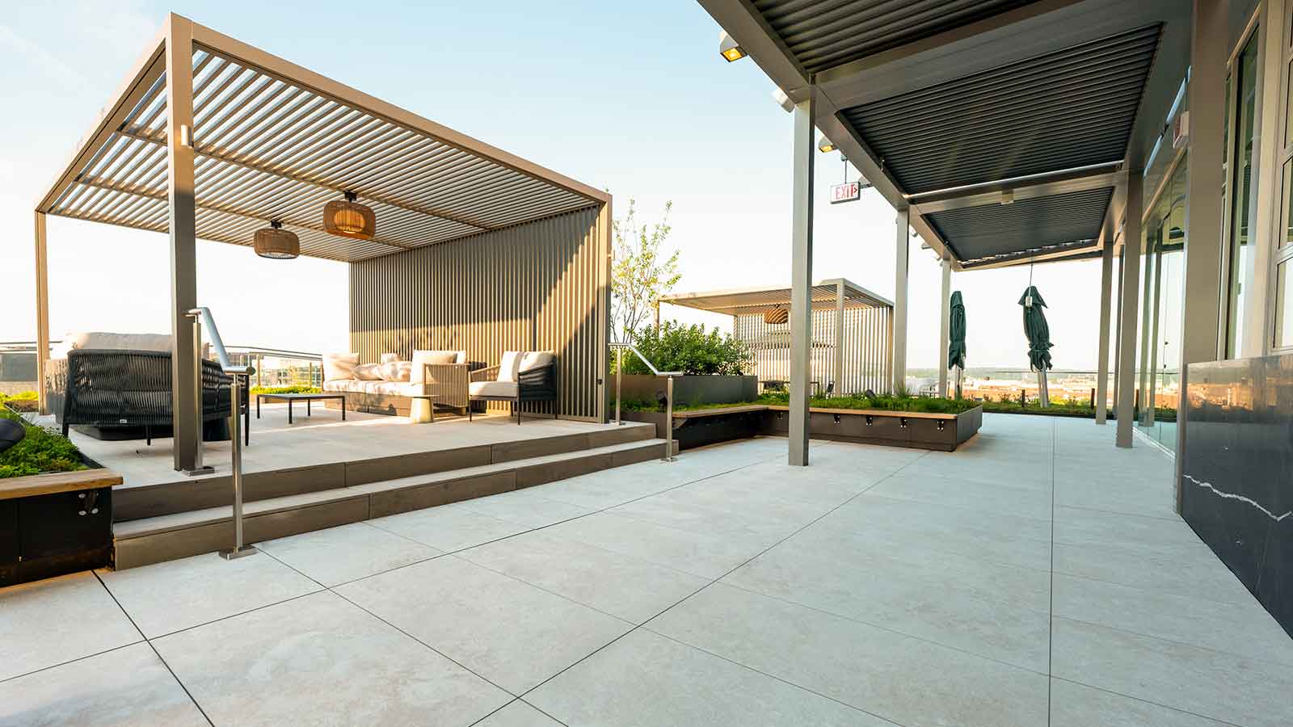
Large-format 2cm porcelain pavers are typically installed directly on Archatrak Premier or NM adjustable height pedestals for standard rooftop deck construction. For decks subject to high commercial traffic or where pedestal heights exceed 4″, fiberglass grating panels or steel plates are recommended as a continuous support base.
When porcelain pavers or planks are installed over SpanTrak FRP panels, we recommend placing rubber pads between the pavers and the grating surface. These pads slightly elevate the pavers off the fiberglass panel, reduce noise transmission, and include integrated spacer tabs to maintain consistent joint spacing.
Gauged Stone on FRP
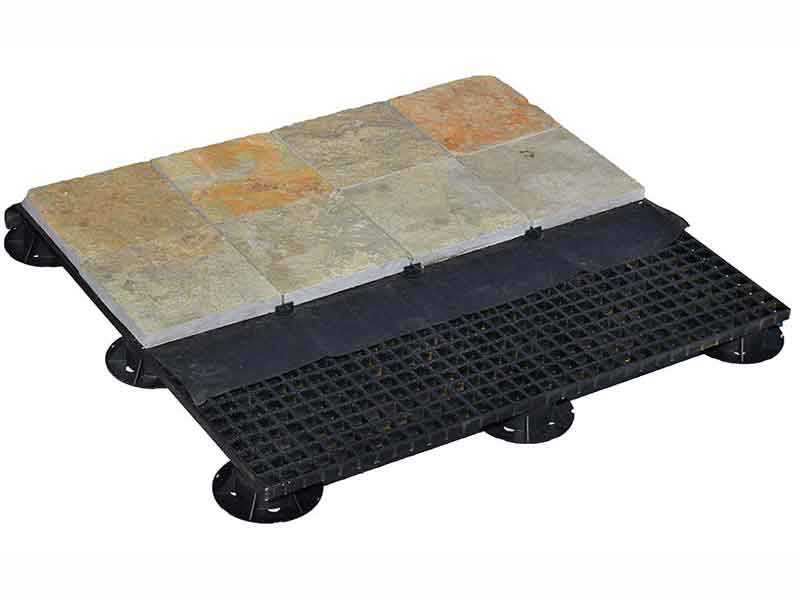
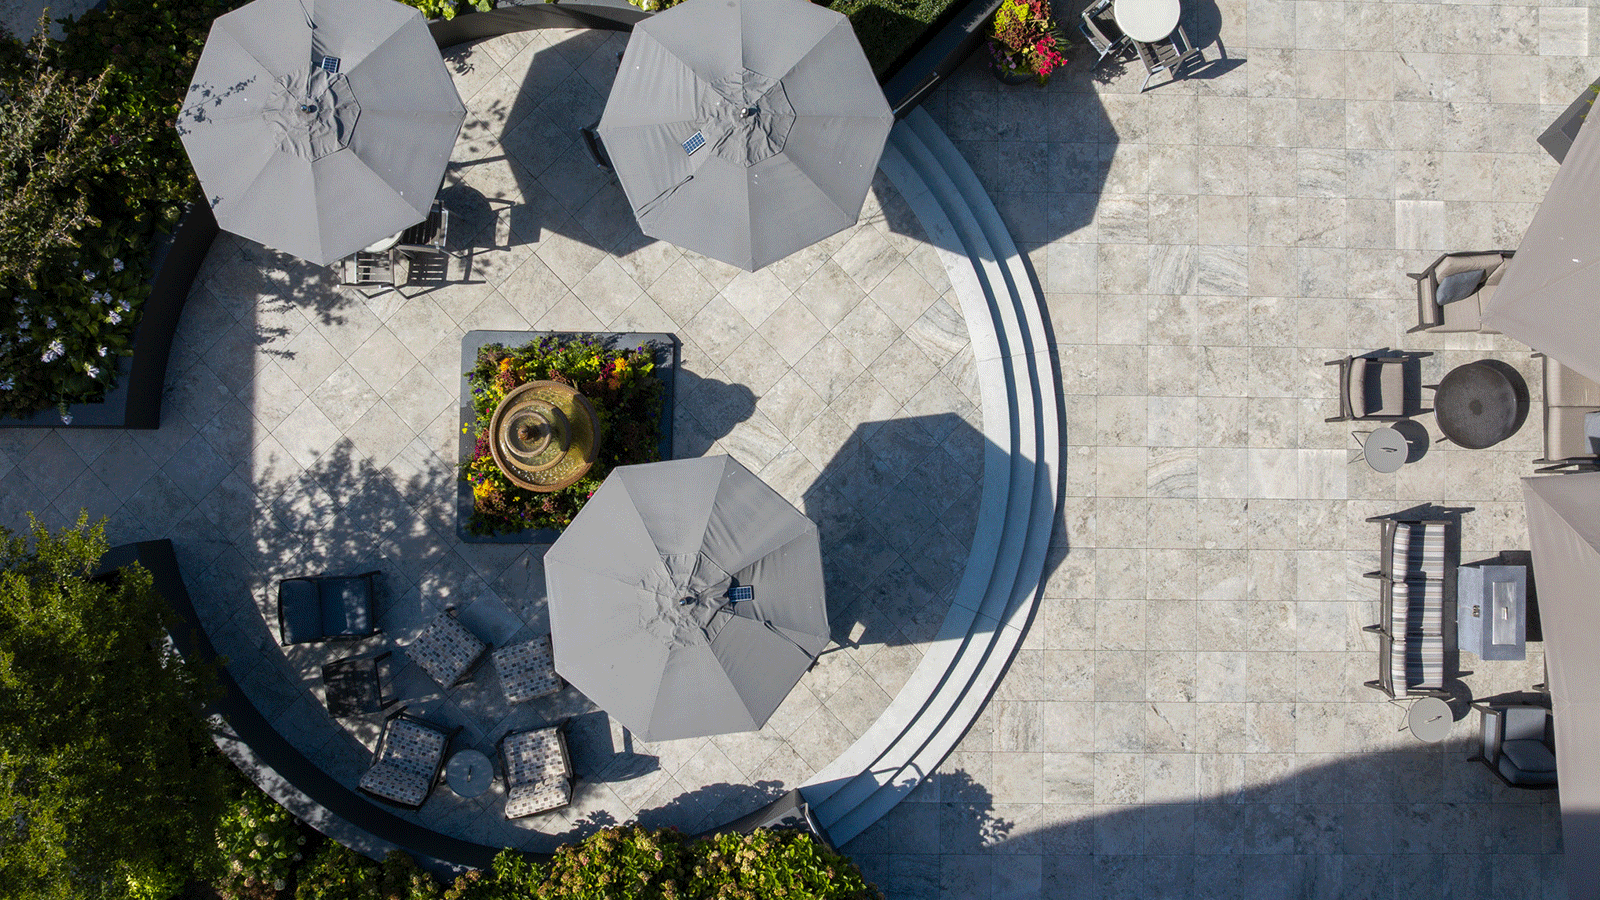
Natural stone used on elevated decks must be gauged to a consistent thickness. Because there is no ability to adjust for variations in individual unit thickness over a continuous FRP grating surface, uneven stone creates a real tripping hazard.
A 1/8″ recycled rubber underlayment is recommended between the fiberglass panels and the stone pavers. This helps reduce noise transmission, limit movement, and still allows moisture to drain freely.
Recycled rubber underlayment is commonly available in 4′ x 50′ rolls.
Joints are normally left open, though they can be filled with sand when a suitable underlayment is in place. For softer stones such as sandstone or travertine, use a thicker gauge stone of at least 1 1/4″.
Interlocking Ipe Wood Deck Tiles
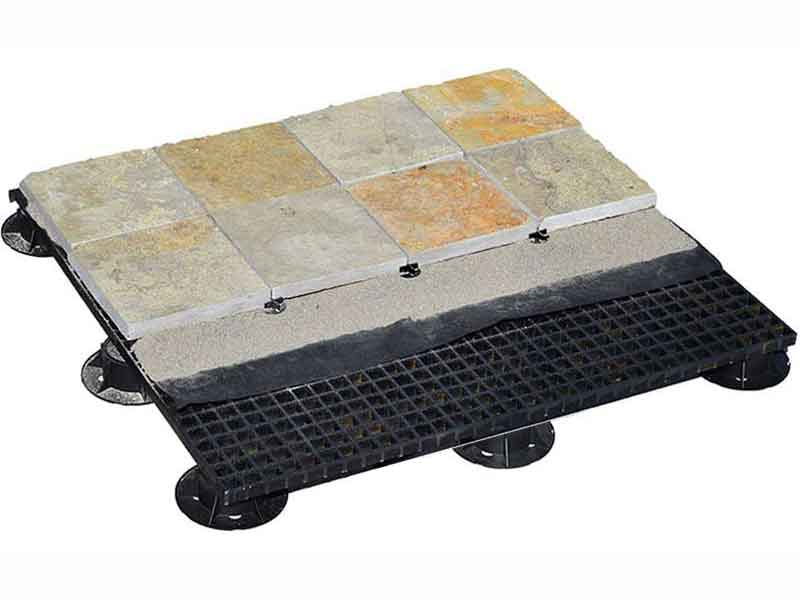
Where natural stone is sized by splitting rather than precision cutting, thickness can vary significantly. In these cases, a sand bedding layer is recommended to achieve a more consistently level finished surface over the elevated deck assembly.
A containment barrier should first be installed around the deck perimeter to retain the bedding material. Two layers of geotextile fabric are then placed over the fiberglass grating in an alternating pattern, followed by a 1/4″ to 1/2″ layer of evenly distributed sand. As the pavers are set, lightly tamp each one to bed them into the sand and align with adjacent units. Spacers should be used to maintain consistent joint widths.
Once all pavers are laid, brush polymeric sand into the joints and wet down as specified by the manufacturer.
Clay Pavers on Elevated Roof Decks
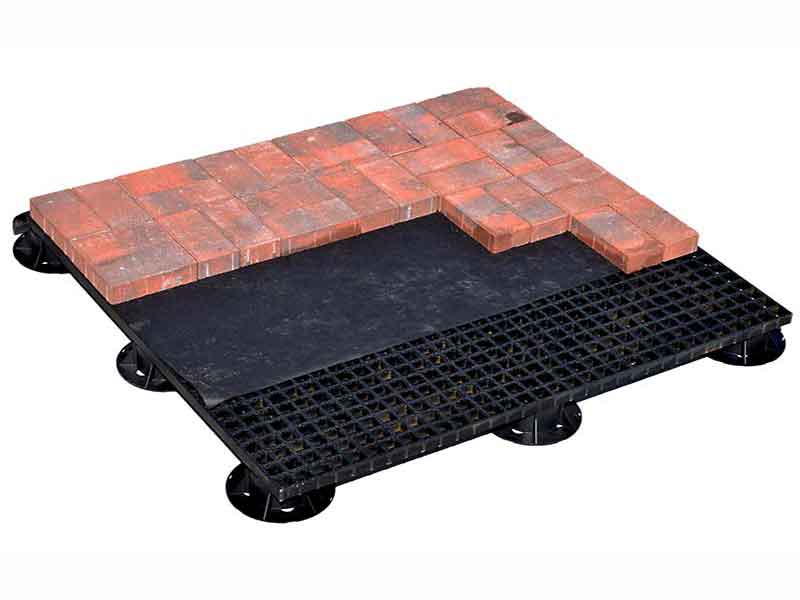
Clay pavers can easily be installed over Archatrak fiberglass grating panels. A geotextile fabric or 1/8″ thick recycled rubber underlayment should be placed over the grating to reduce noise transmission and limit minor movement.
If the joints are to be filled with sand, the separation layer must prevent sand from migrating through the grating. In some applications, two layers of geotextile fabric may be required to provide adequate containment.
Most clay pavers include nibs on the side to maintain consistent spacing, eliminating the need for separate spacers. After installation in the desired pattern, joints are typically filled with sand, preferably polymeric sand, and wet down as specified by the manufacturer.
Related Systems
-
Non-Combustible Rooftop Decks
Class-A rated, 100% fireproof deck construction.
-
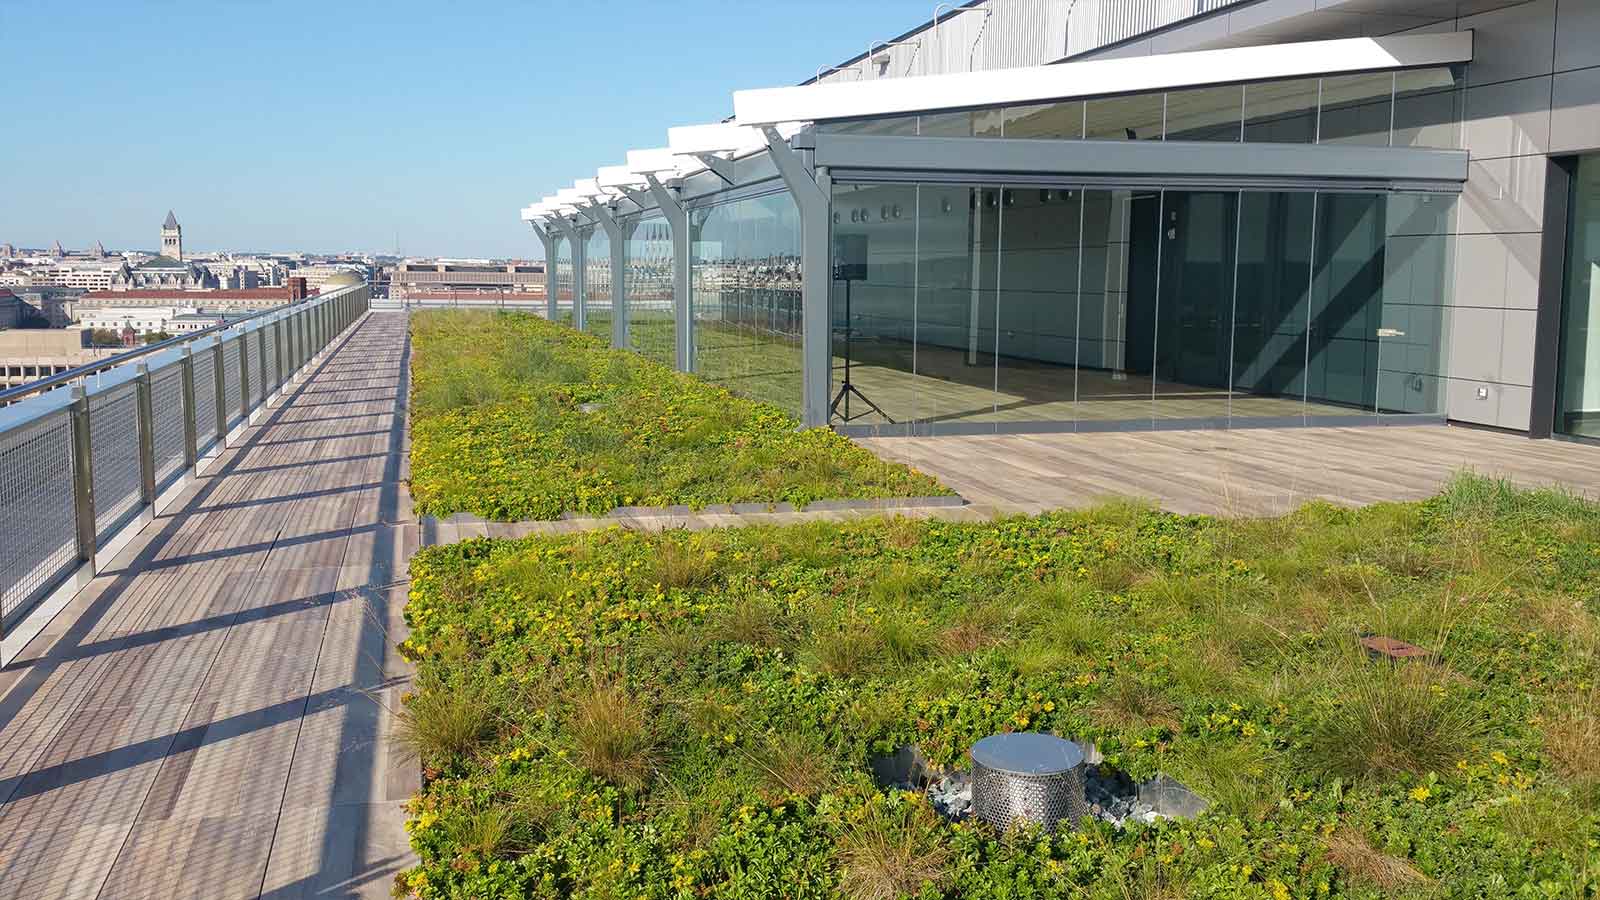
Support for Elevated Green Roof Systems
Components to create simple and beautiful vegetated green roofs.
-
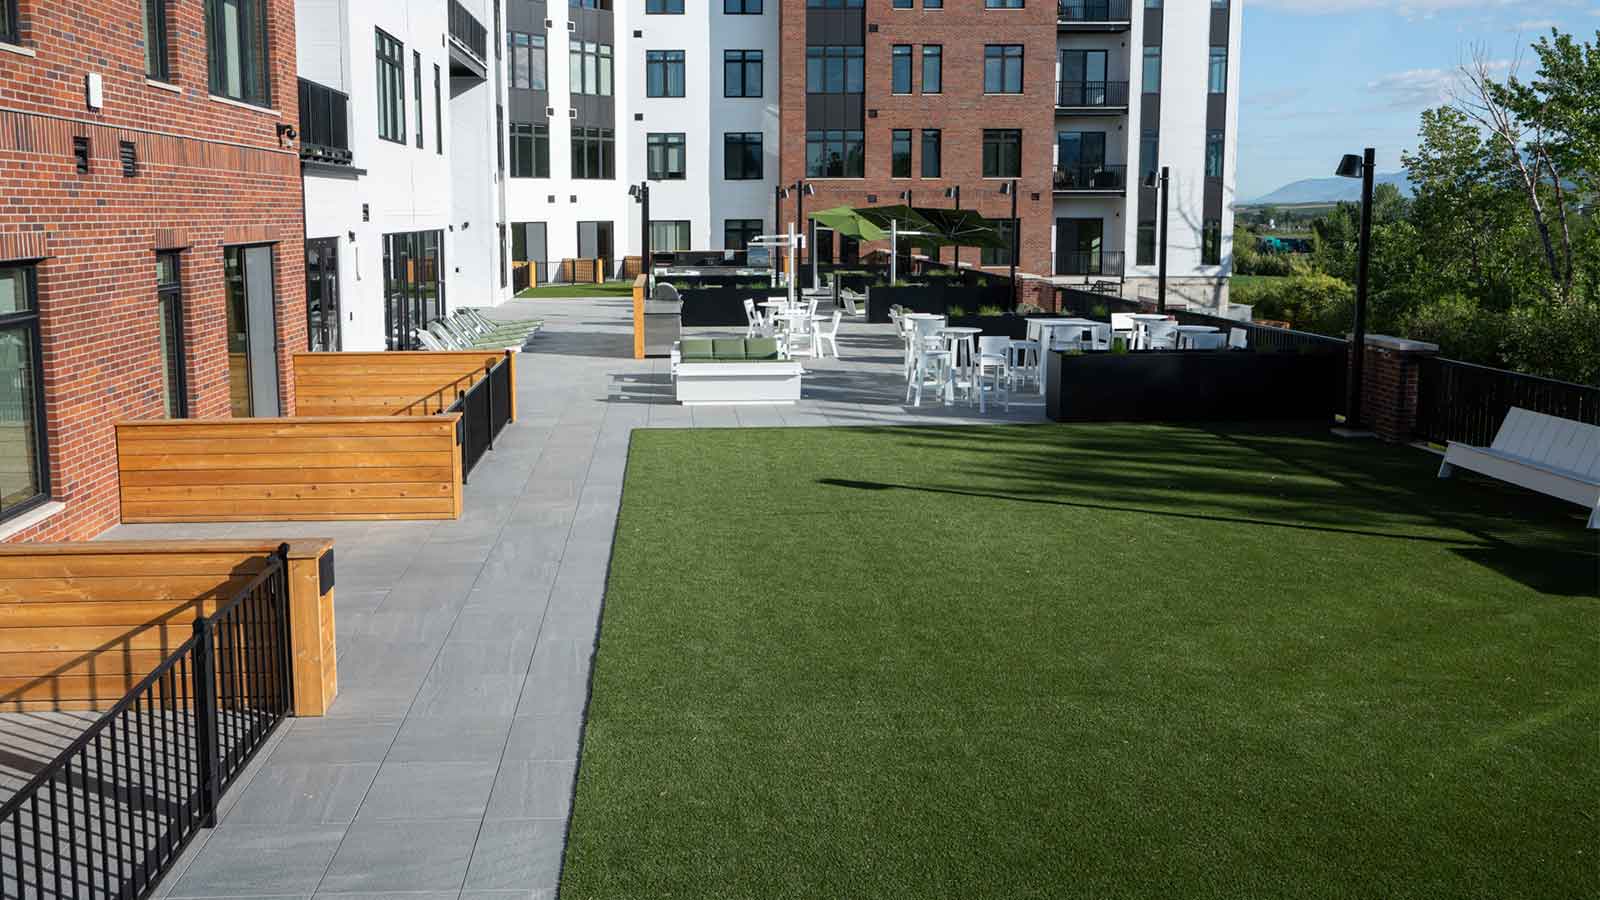
Elevated Artificial Turf Decks
FRP and pedestals for creating elevated artificial turf decks.
-
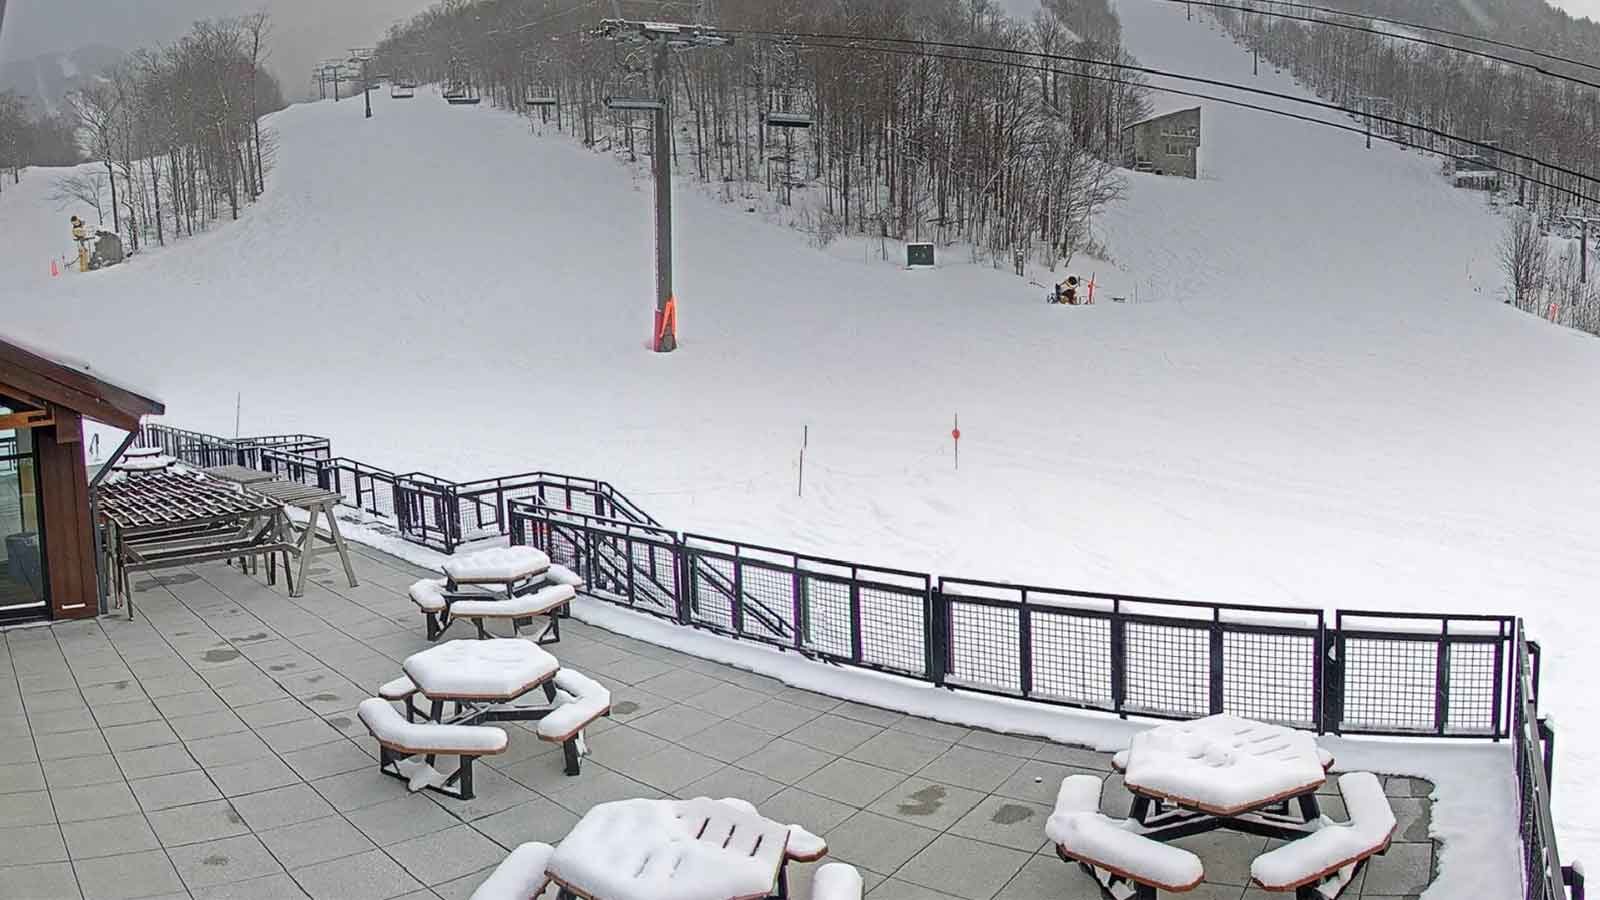
Heatizon Electric Paver Snow Melt System
Electric snowmelt system for elevated paver decks.
-
Plate and Sheet Paver Backing
Additional paver support options and breakthrough protection.
-
Wind Uplift Solutions for Pedestal and Paver Decks
Wind uplift solutions for pedestal supported pavers decks with 2cm and 3cm pavers.
-
Roof Deck Pavers
Highly aesthetic and durable porcelain roof pavers in varying sizes and thicknesses.
-
Wind Uplift Solutions for Pedestal and Paver Decks Draft
Wind uplift solutions for pedestal supported pavers decks with 2cm and 3cm pavers.