



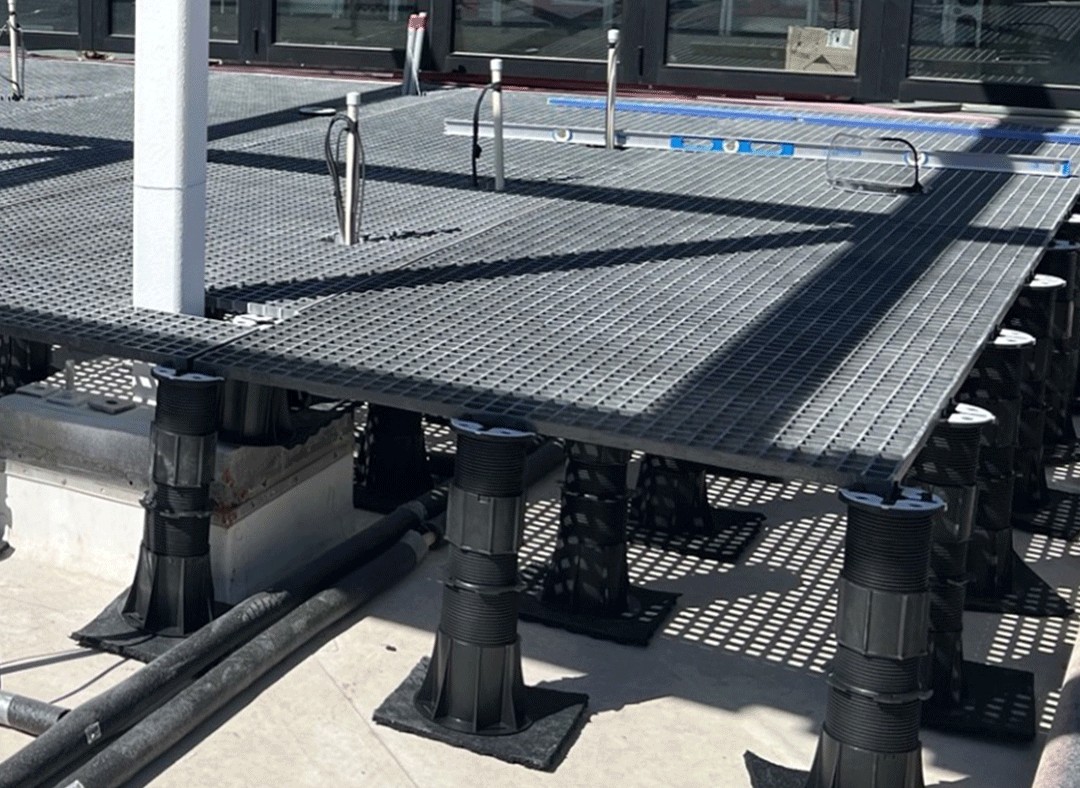
Archatrak paver support systems provide the essential support requirements for constructing raised decks on rooftops, balconies, and terraces, with a focus on providing stability, flexibility, and ease of installation while ensuring maximum safety.
Our paver support systems play a critical role in leveling surfaces, setting deck heights, managing drainage, and addressing code-driven constraints.
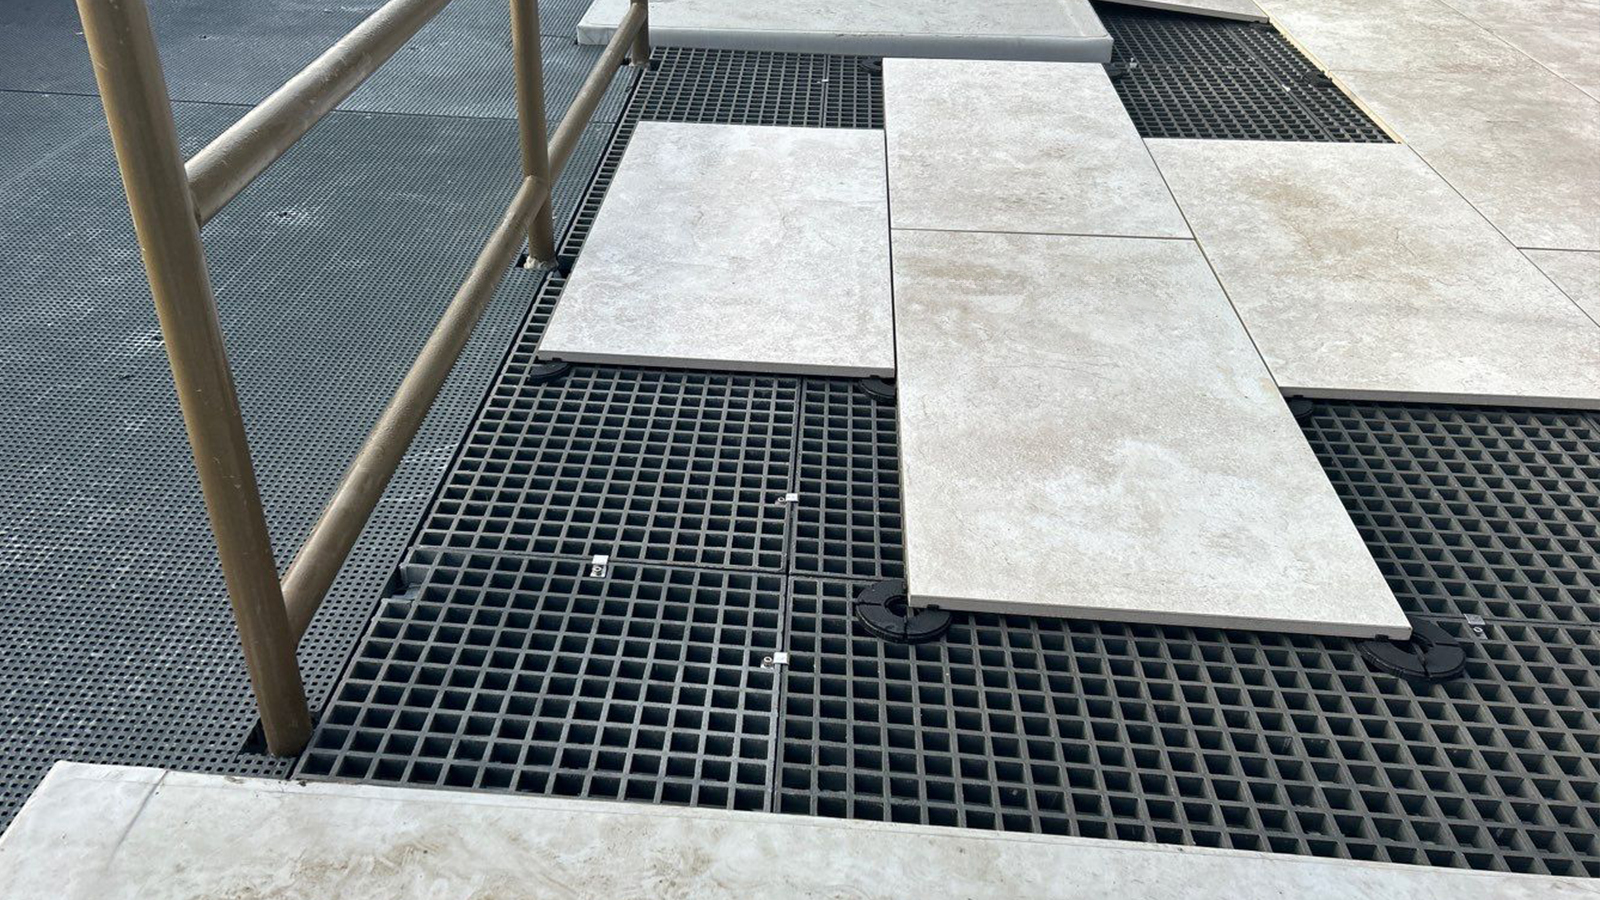
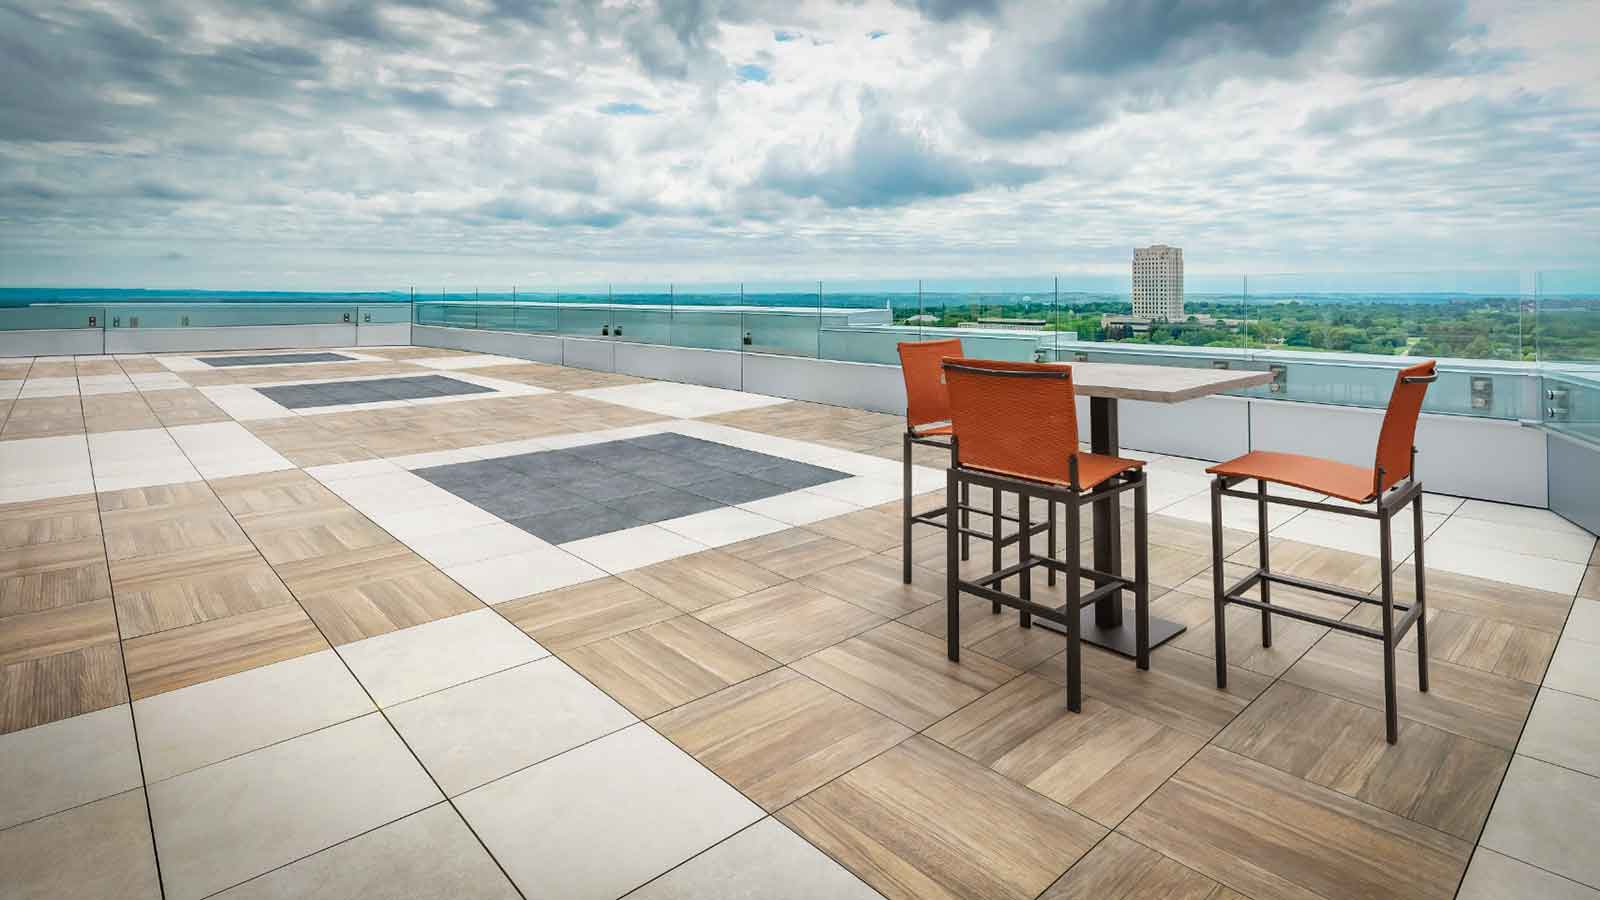
Whether supporting porcelain pavers, porcelain planks, structural wood tiles, or FRP grating, every Archatrak system is backed by laboratory testing, technical documentation, and expert technical support. From standard rooftop terraces to projects requiring wind uplift mitigation, non-combustible assemblies, or snow melt integration, our paver support systems provide proven solutions for virtually any elevated deck application.
Paver System Benefits
Archatrak paver support systems provide the structural foundation for elevated paving assemblies.

Precise Height Control and Leveling
Paver support systems allow finished deck heights to be accurately set and leveled, accommodating slopes, transitions, and varying structural conditions.

Drainage and Access
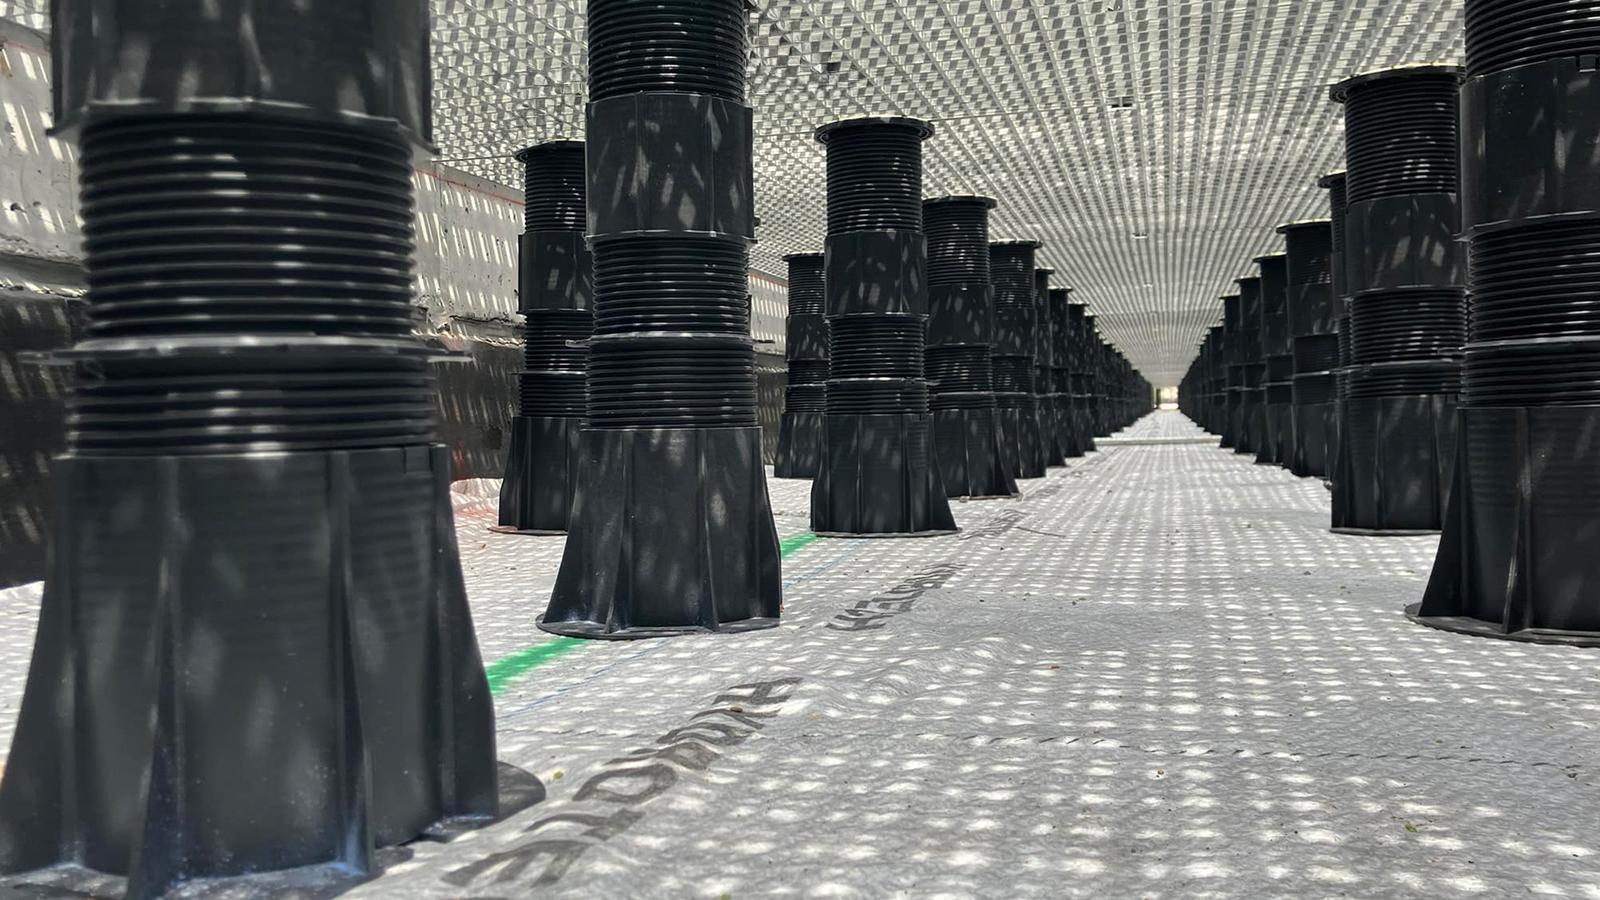
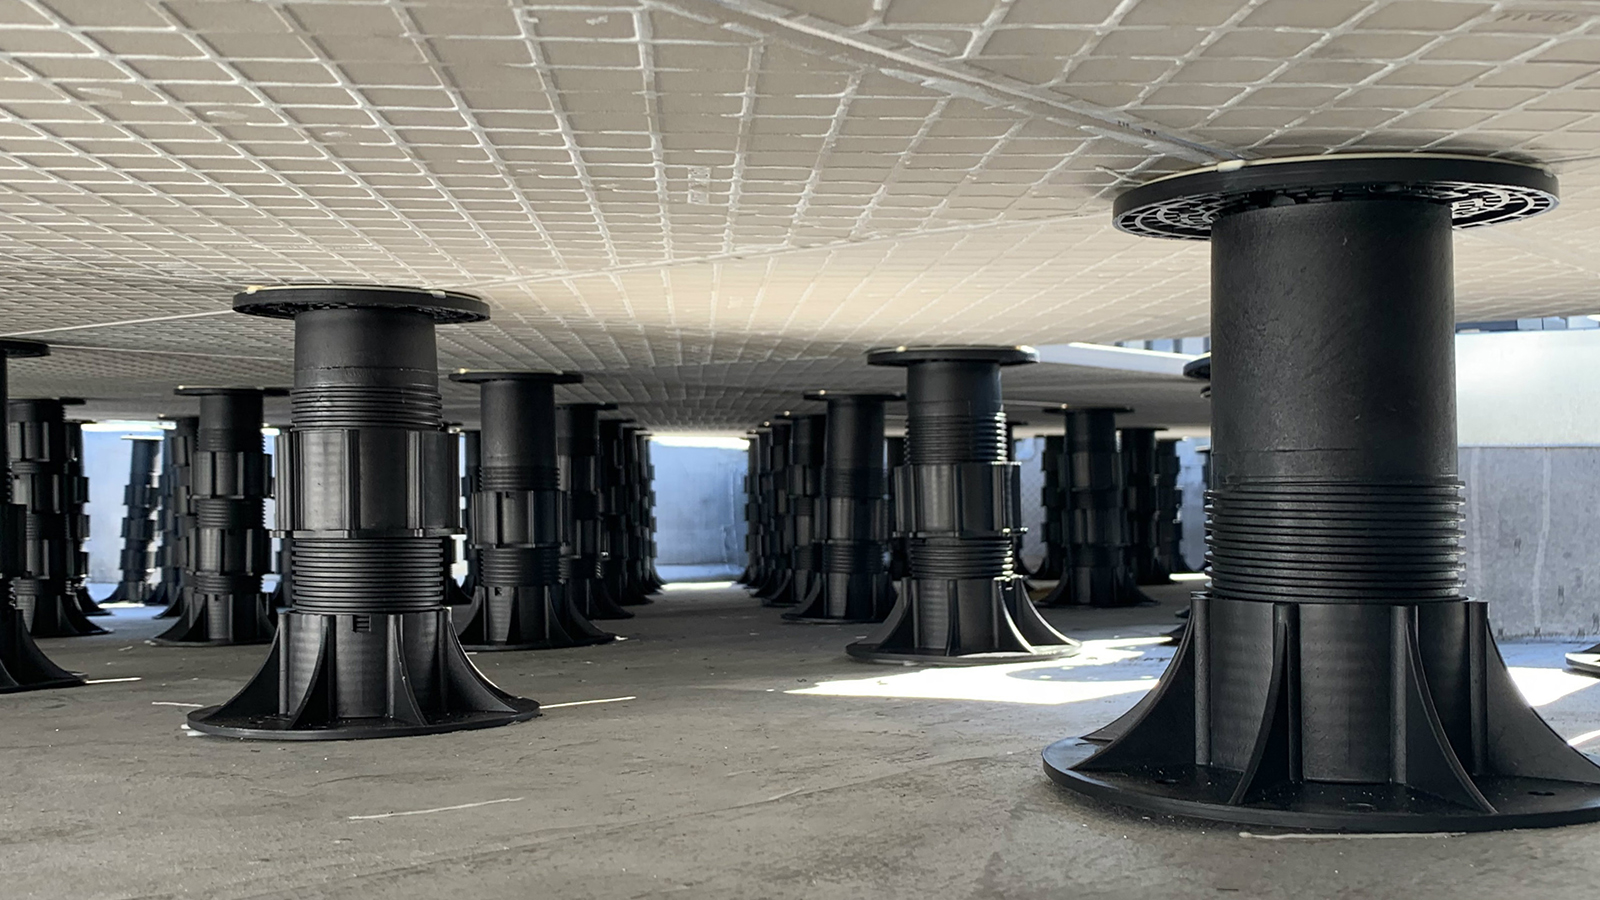
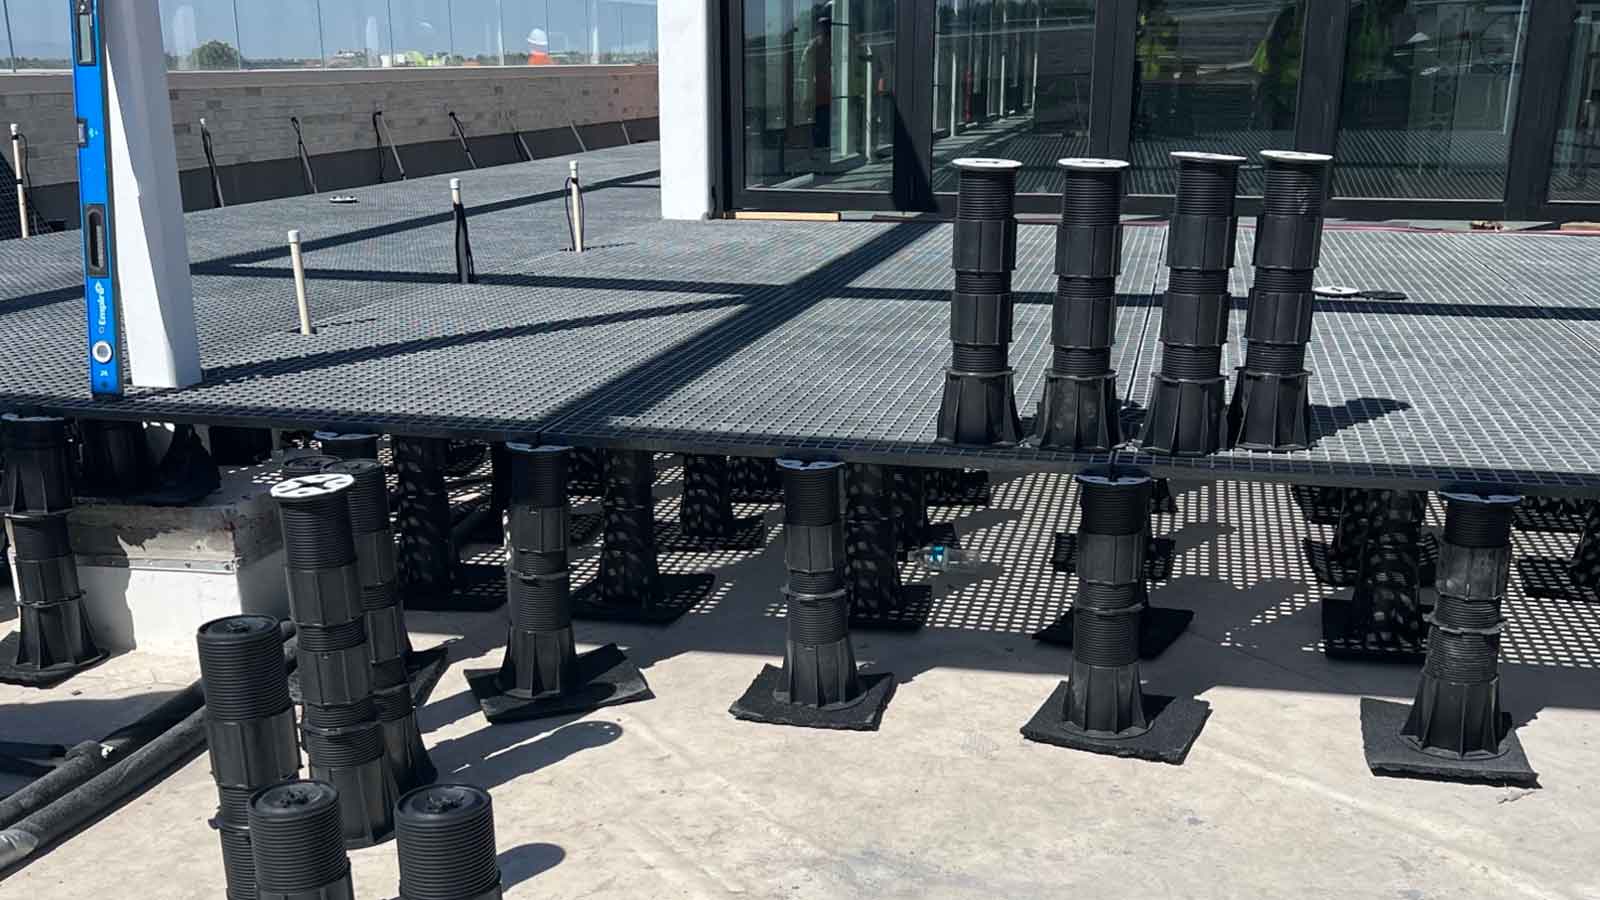
Pedestal-supported pavers create accessible space below the finished surface, allowing water to follow natural drainage paths and providing access to drains, scuppers, and underlying pipes and wiring.

Application-Specific Solutions
Multiple support options are available to address project requirements, including low-profile installations, plank-style surfaces, and city code considerations such as fire codes and wind uplift.
Paver Support System Products and Components
-
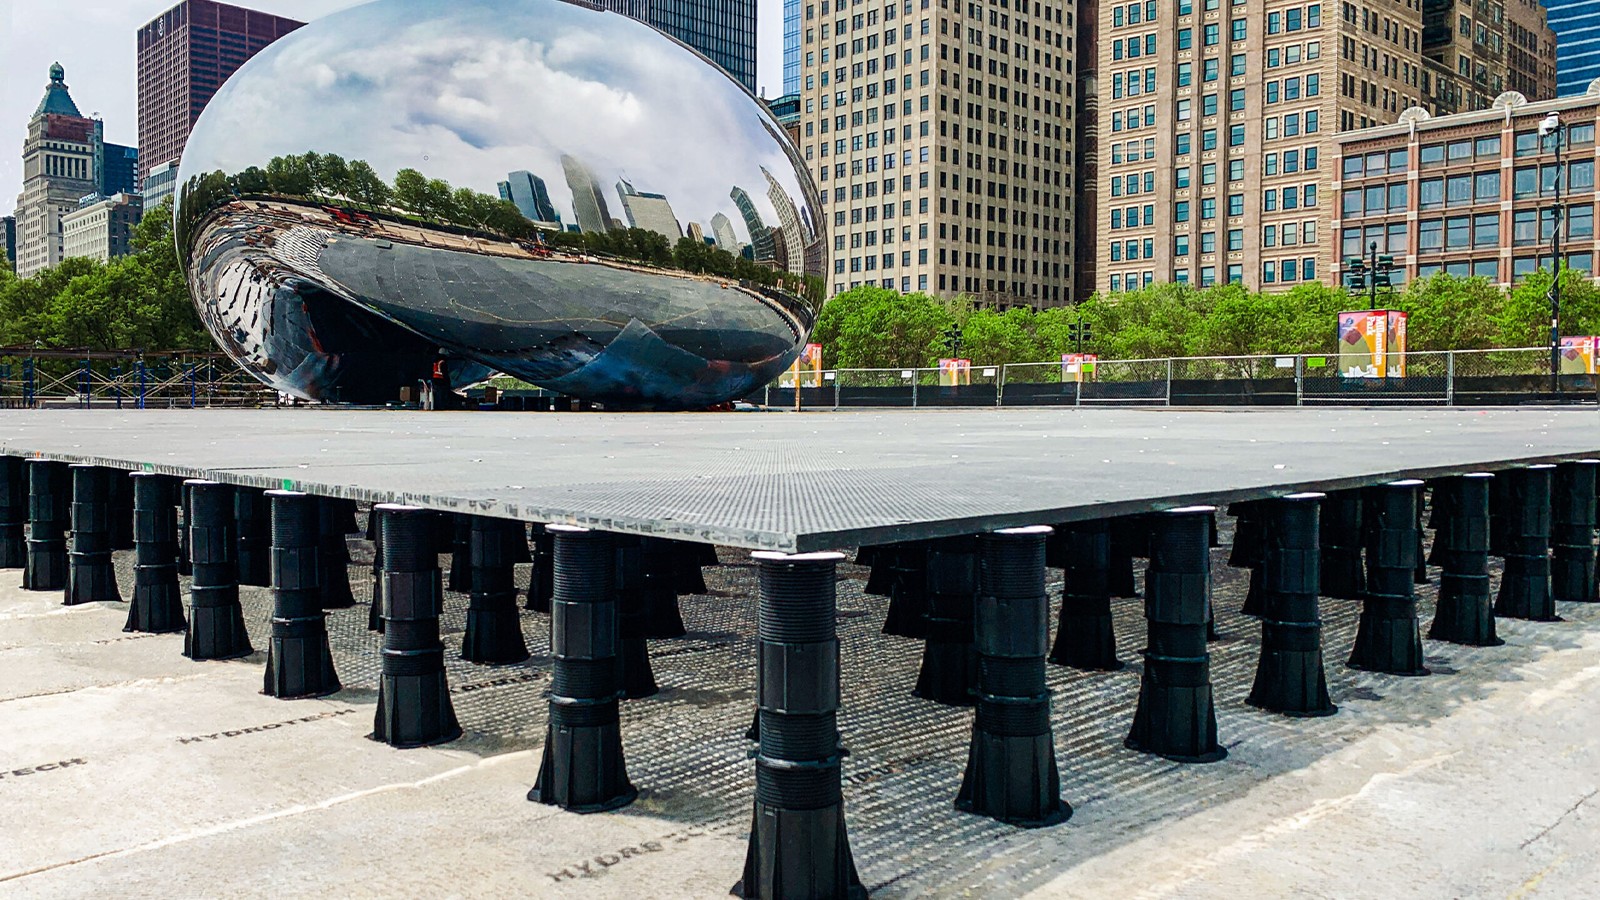
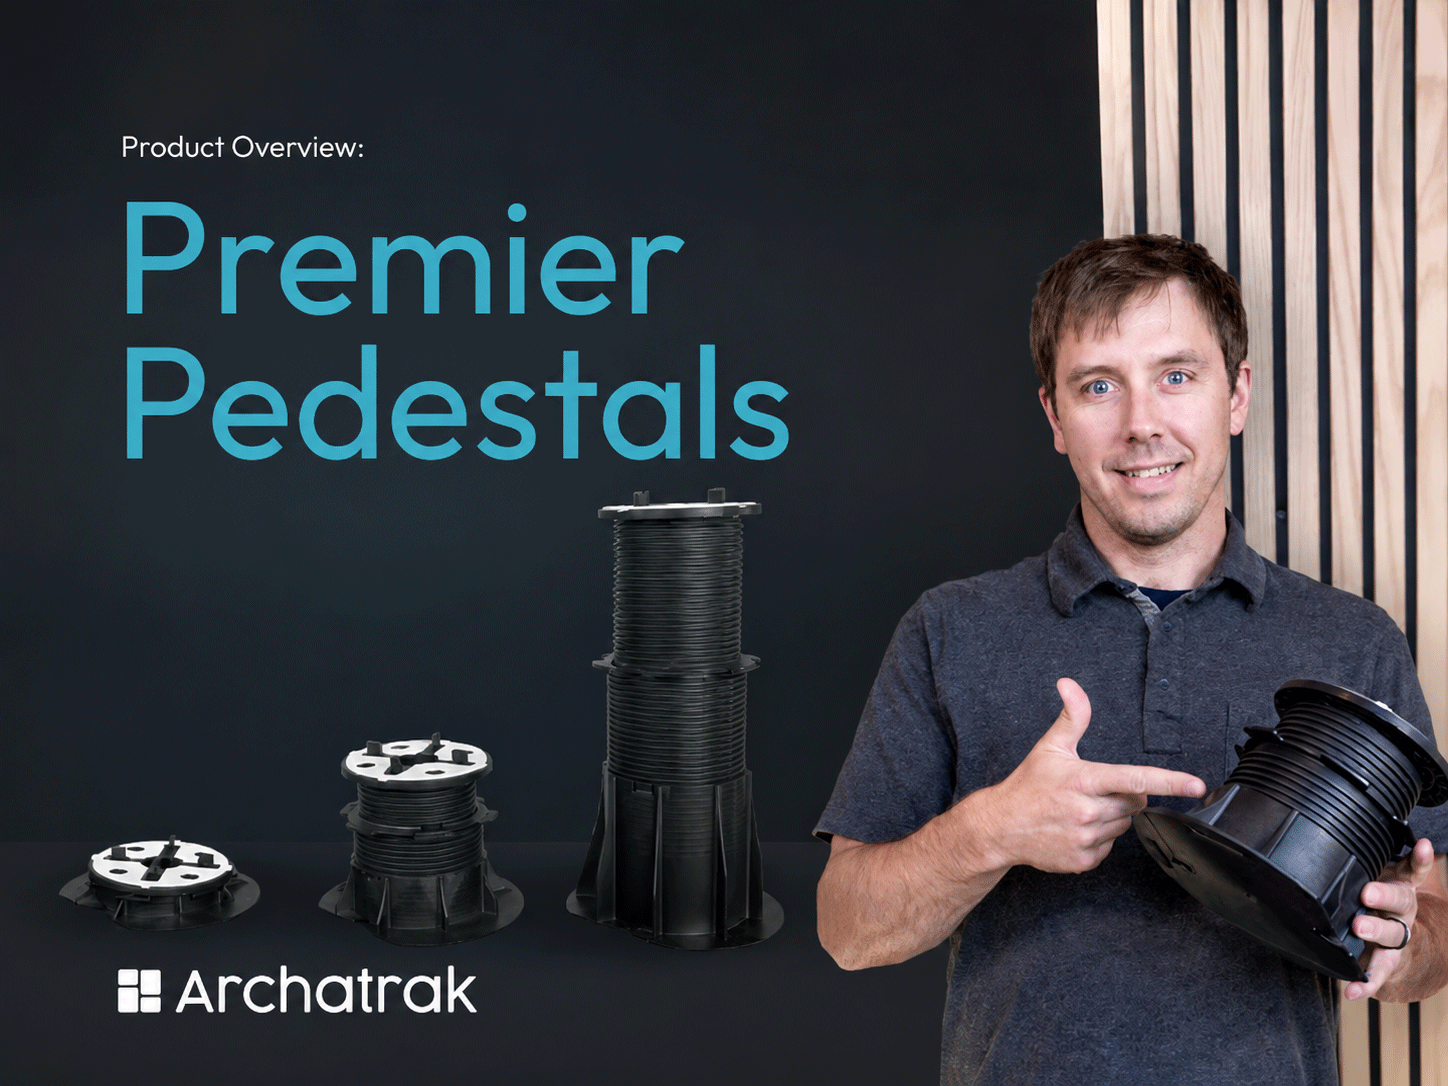
Premier Adjustable Height Deck Pedestals
The gold standard for paver and FRP deck support pedestals. Trusted on elevated decking projects, big and small, across the world.
-
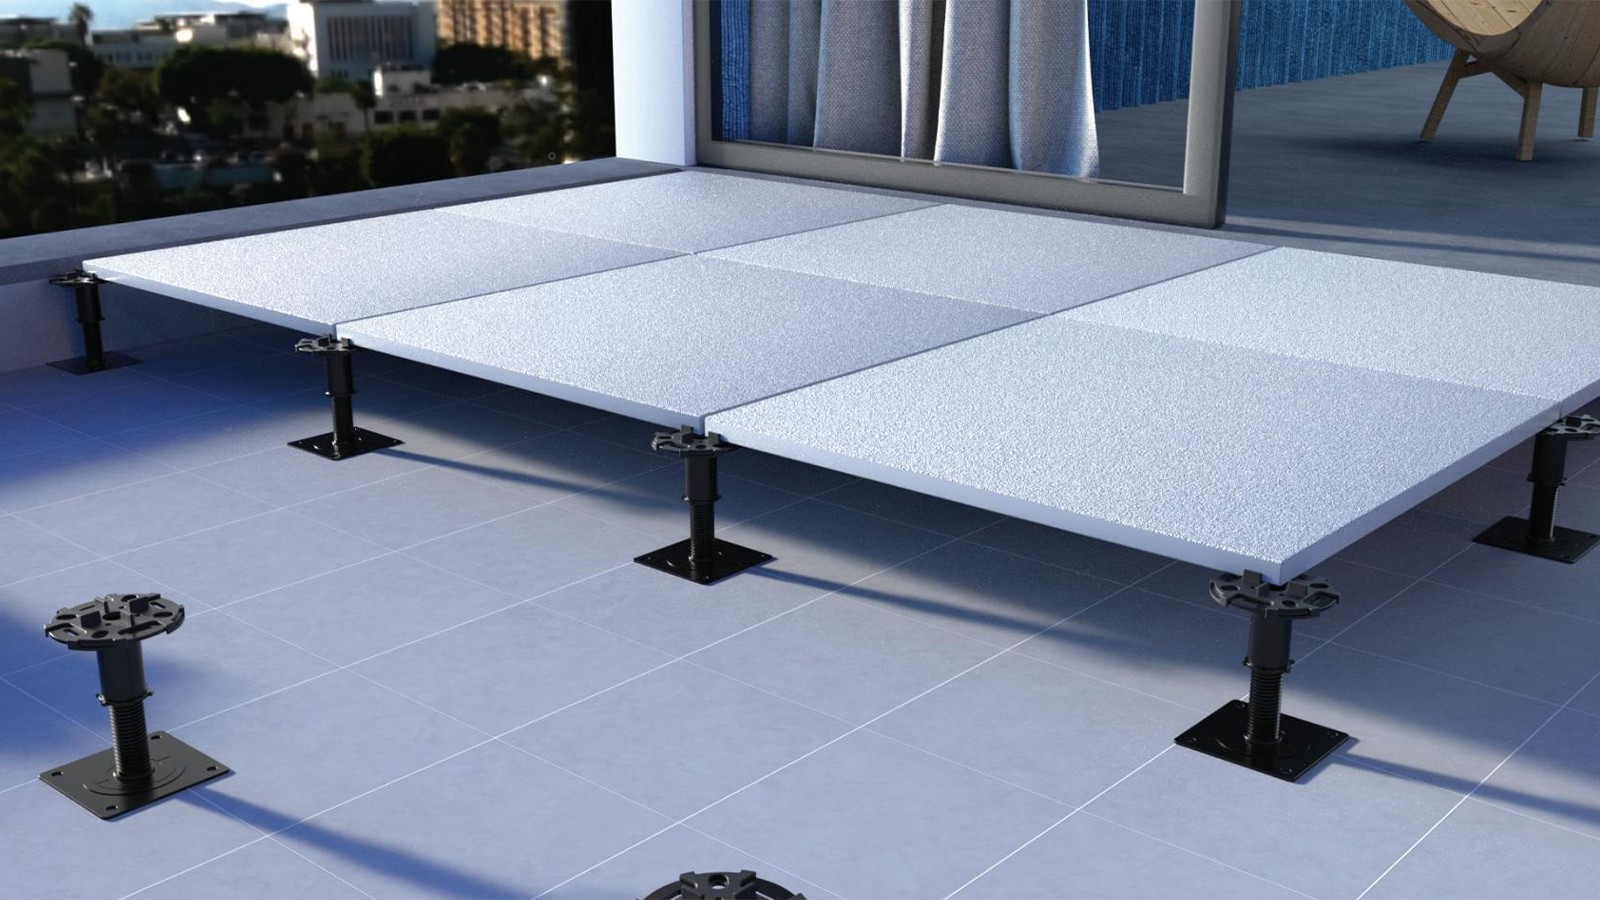
NM Series Adjustable Height Deck Pedestals
Rugged and dependable pedestal supports that ensure stable, consistent paver deck elevations.
-
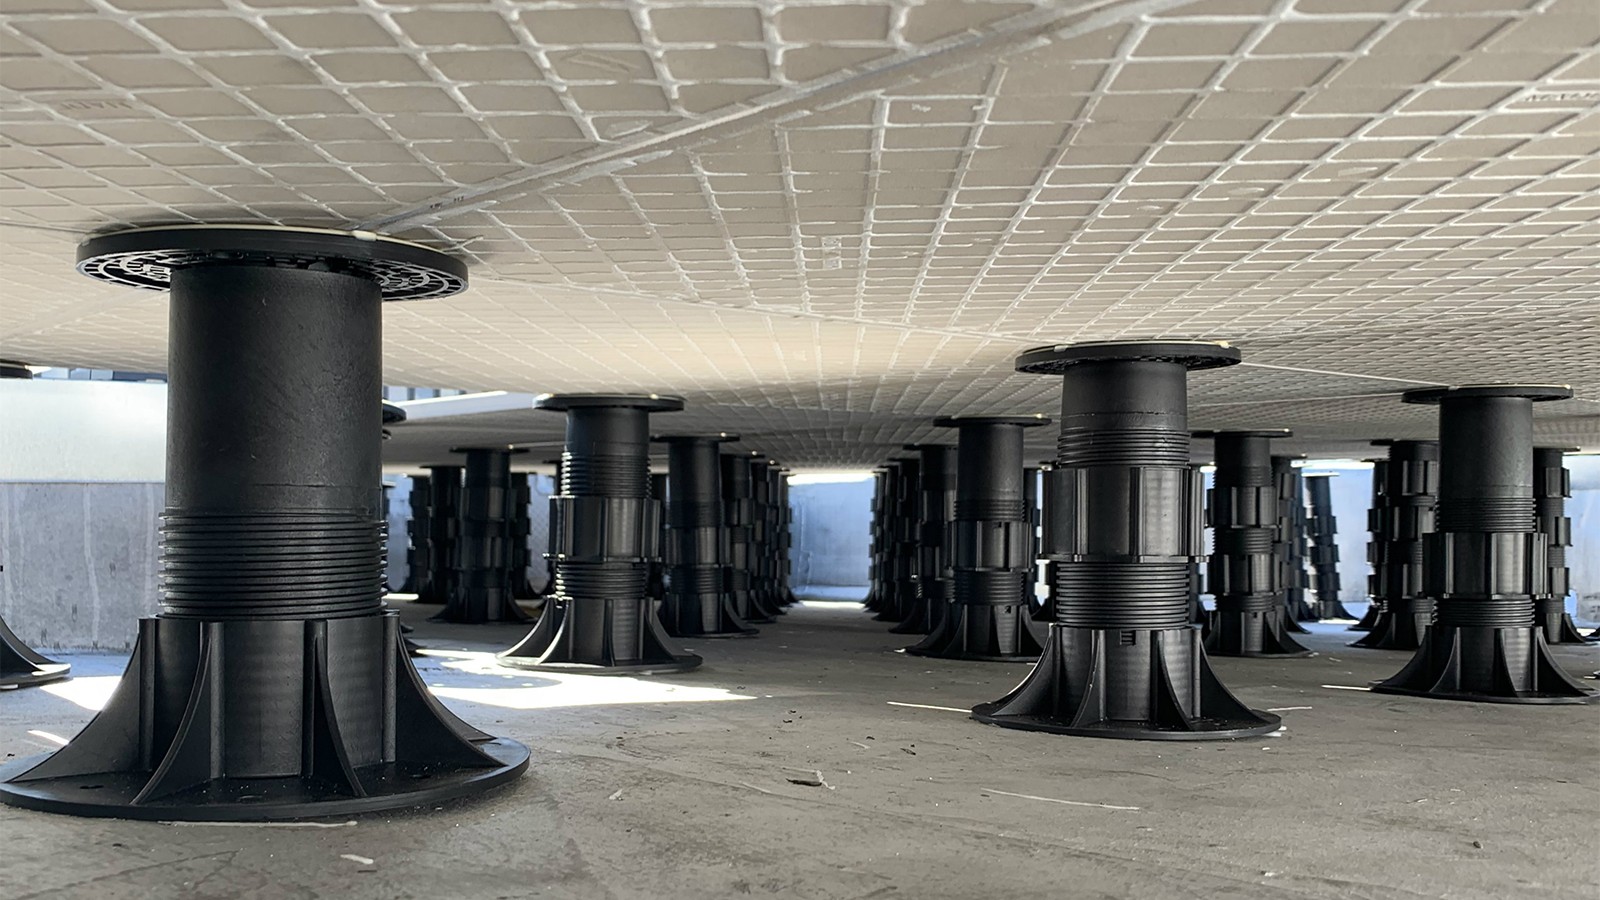
Incendio Non-Combustible Steel Pedestals
A Class-A fire rated pedestal system for fully non-combustible deck assemblies.
-
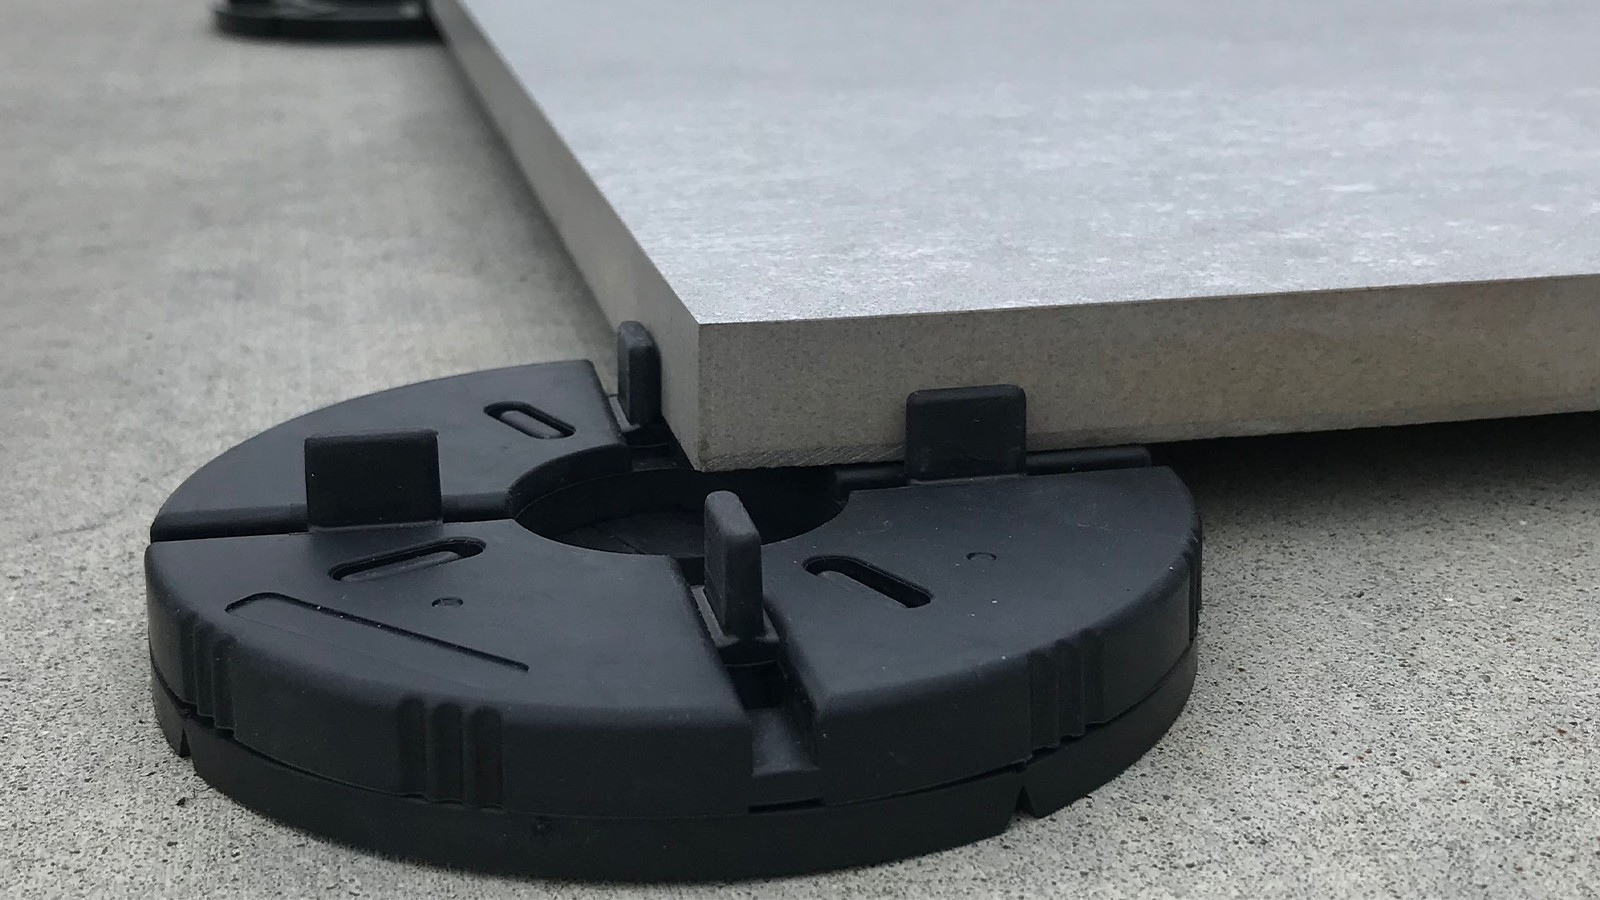
Fixed Height Rubber Support Pads
Create level, stable paver surfaces at minimal heights.
-
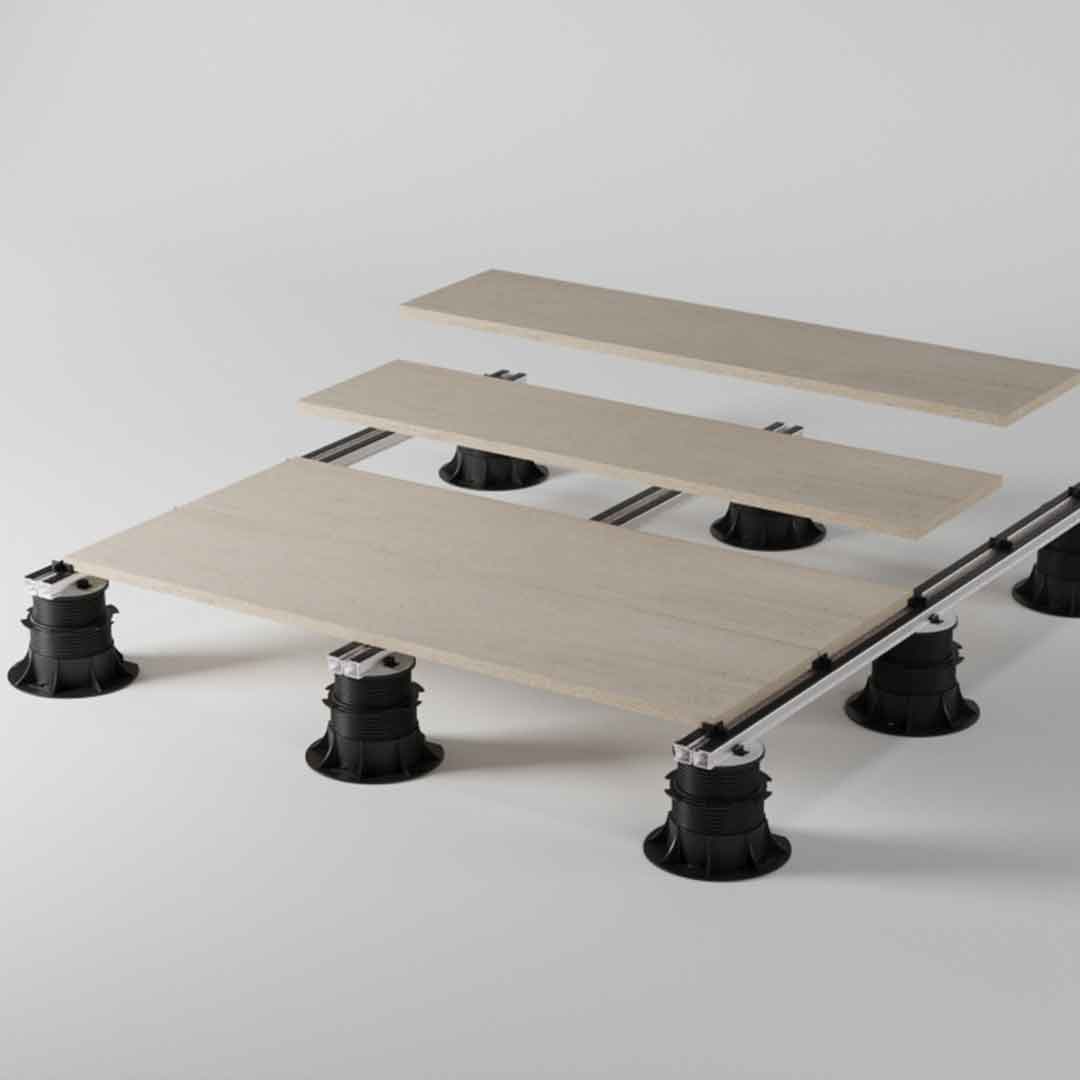
Aluminum Rail Support System
Rail systems provide stable support for porcelain planks and eliminate the need for excessive amounts of pedestals.
-
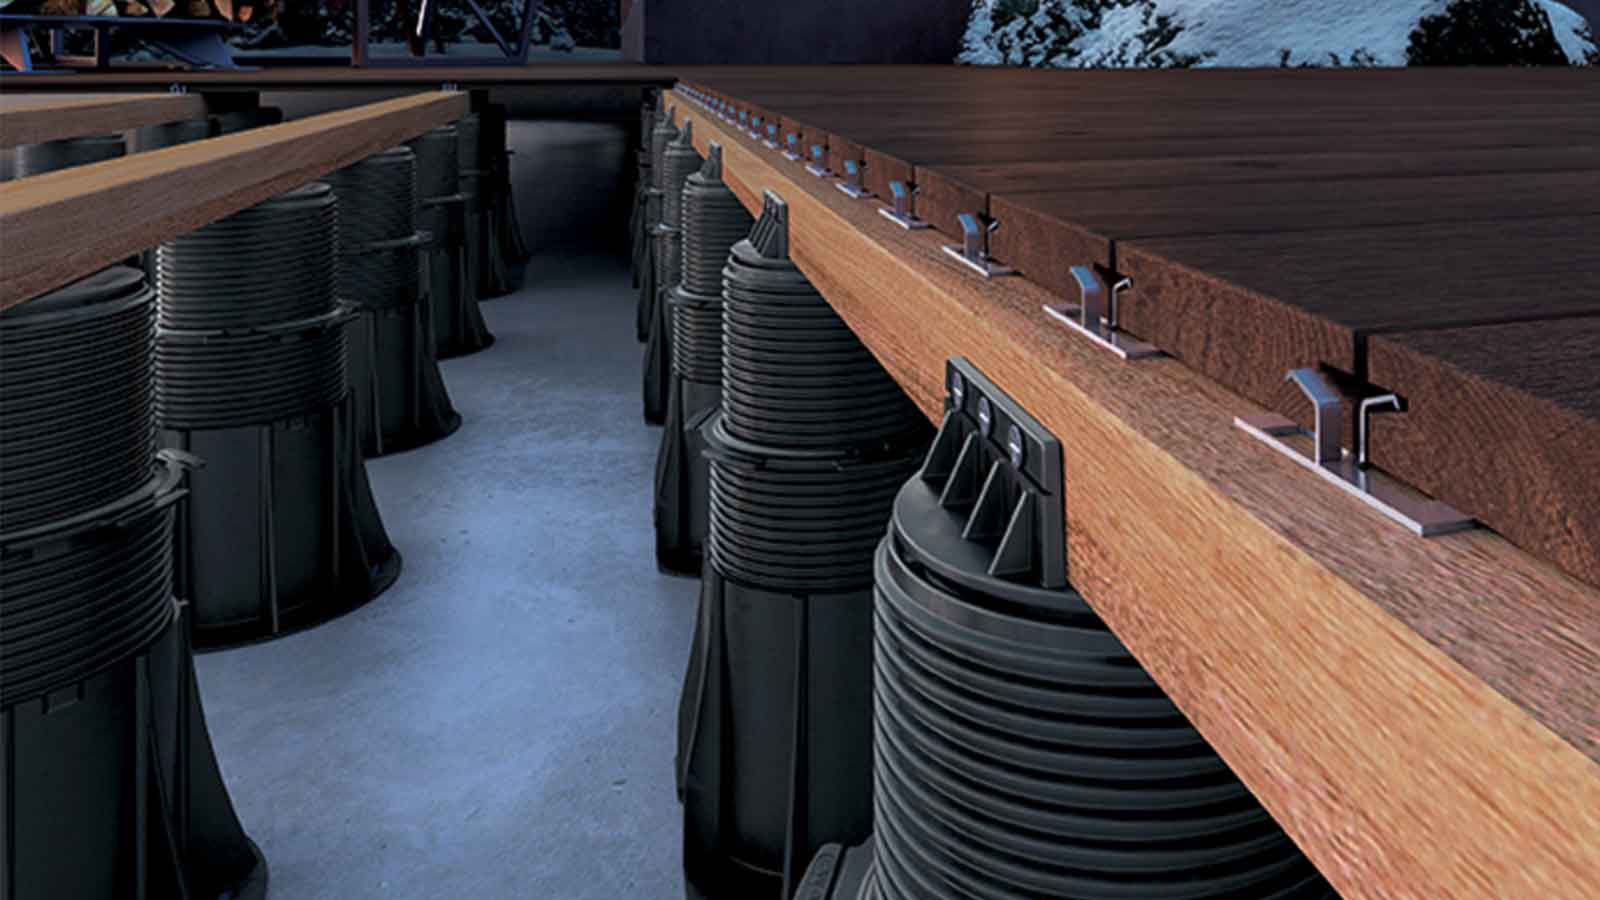
Pedestal Support for Wood Joists
Archatrak Premier adjustable pedestals can be supplied with a special head bracket designed to support wood joists, enabling wood or composite wood planks to be used to build a traditional style deck on a rooftop.
-
Sound Absorbing Protection Pads
Paver supports used on pedestal supported rooftop decks which are constructed exclusively with hard polypropylene, ABS, PVC or steel, generally have little ability to absorb noise from pedestrian traffic on the deck, especially if no noise-absorbing material is incorporated in the pedestal head.
-
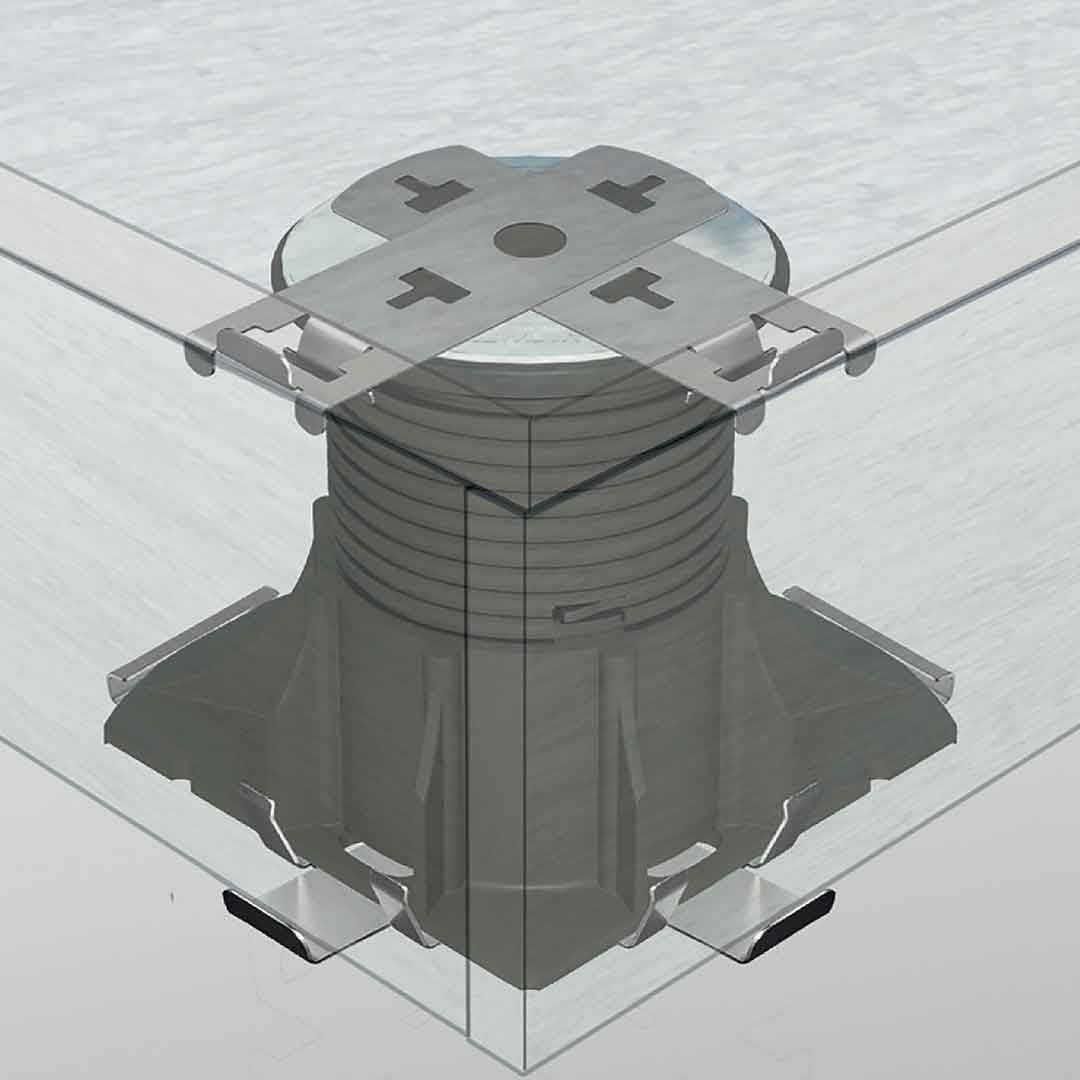
Vertical Closure Clips for Steps
Two special stainless-steel clips are attached to the pedestal, one placed over the head and the other under the base, The pre-cut pedestal base allows the paver face to be positioned as close as possible to the pedestal column. The combination of these upper and lower clips grips the vertical face of the paver securely…
Compare Archatrak Pedestals
This chart outlines the key structural and performance differences between our pedestal paver support systems, including load ratings, adjustability, and material composition.
Premier Pedestals
NM Pedestals
Incendio Steel Pedestals
Stackable Rubber Pads
Load capacity
> 4500 lb.
> 6200 lb
> 12,700 lb.
n/a
Models required in 1”-16” range
4
5 + extender
7
n/a
Height range without extenders
3/5″ – 16 ½”
1 ⅛” – 10 ⅝”
1” – 19 ¼”
¼” – 1 ½”
Extenders available
Material of construction
Polyethylene
Polyethylene
Mild steel
Rubber
Self-leveling heads
Inbuilt spacer tabs on heads
Bonded rubber faced heads
Non-combustible
Top down height adjustment
Height adjustment method
Concentric screwed columns
Single screwed column
Single screwed column
Stacked pads & shims
Projects with Paver Support Systems
Design and Technical Resources
Technical documents and digital tools supporting deck and paver system selection, specification, and installation for commercial and residential applications.

For Contractors
Fast quotes, proven systems, and high-quality products.

For Architects
Learn why architects spec our products and trust our team.
Feature Resources

Blog
Articles and trends

Pedestal & Paver Estimator
Precise layout and estimation

3D Visualizer
Visualize layouts and finishes

Downloads & CAD Files
Details, specs, brochures, and data
FAQs
Frequently asked questions about Paver Support Systems
Pedestals or paver supports are critical components to creating an elevated roof deck, patio, or terrace. Here are the questions we get most often.
A paver support system is an assembly of components used to support pavers or deck surfaces above the substrate, creating a level finished surface while allowing space below for drainage, slope compensation, and access to underlying layers. Support systems may include adjustable pedestals, fixed-height pads, rail systems, or grating supports, depending on the application.
Paver support systems are commonly used in elevated environments such as rooftop decks, balconies, terraces, and plazas where surface leveling, access to waterproofing, and long-term serviceability are important. The appropriate support system is selected based on project conditions, performance requirements, and the type of surface material being used.
Pedestal and paver support systems are commonly installed on rooftop decks, balconies, terraces, plazas, and other elevated surfaces. These systems are well suited for installations over concrete slabs or waterproofed roof assemblies where drainage, leveling, and access to underlying systems are important.
Typically, pedestal and paver systems are installed as non-penetrating assemblies and do not require mechanical attachment to the building or structure. Stability is typically achieved through the weight of the system and the width of the paver support heads and bases.
There are several ways paver support system pedestals can be height adjusted, depending on the pedestal design. Some pedestals use telescoping components that are adjusted by rotating the main column to raise or lower the support to the required height. Certain telescoping pedestal models, including Archatrak Prime and NM pedestals, allow fine height adjustment from the top using a specialized adjustment key.
Other pedestal designs rely on fixed-height components. In these systems, height is achieved by cutting PVC or composite pedestal columns to size on site or by combining fixed elements and shims.

Your Partner from Design Through Installation

Request a Quote
Fast quotes and estimates

Order Samples
Compare colors and styles

Contact Us
Contact one of our paver system experts