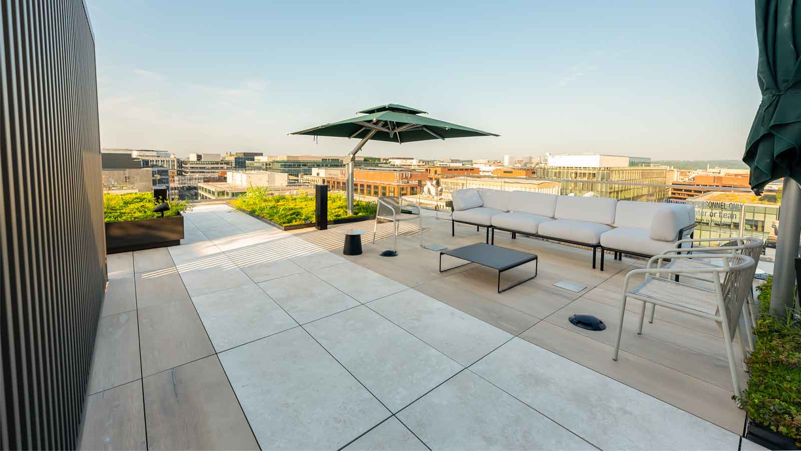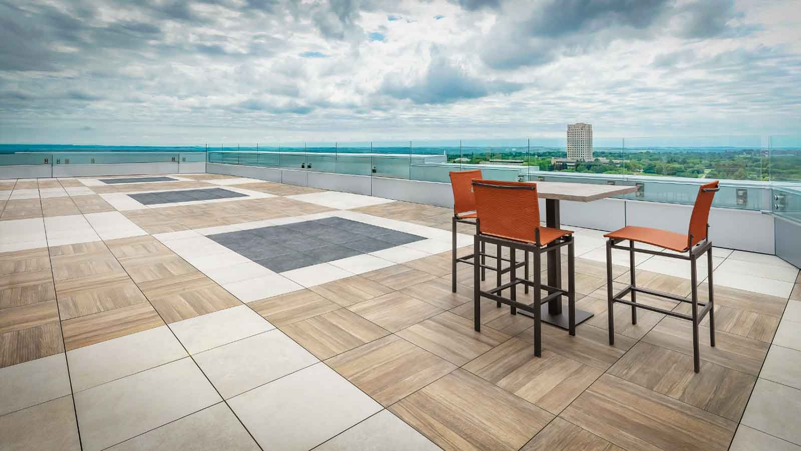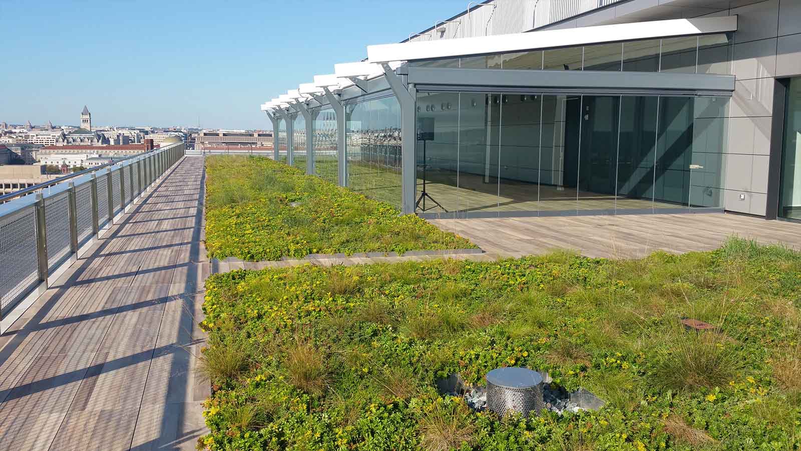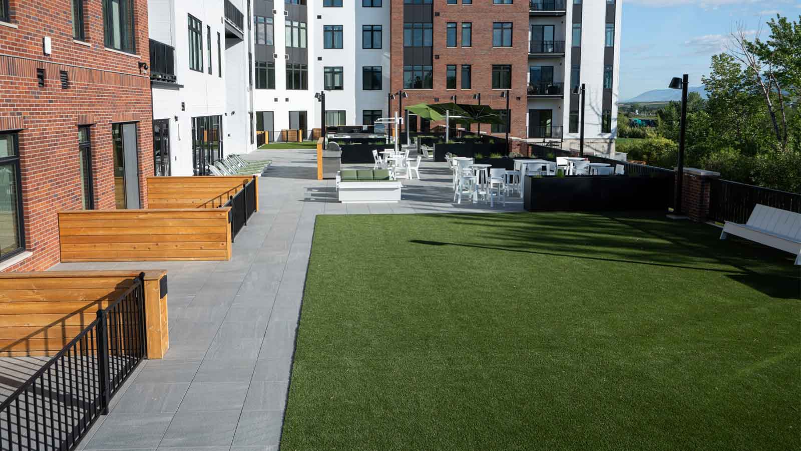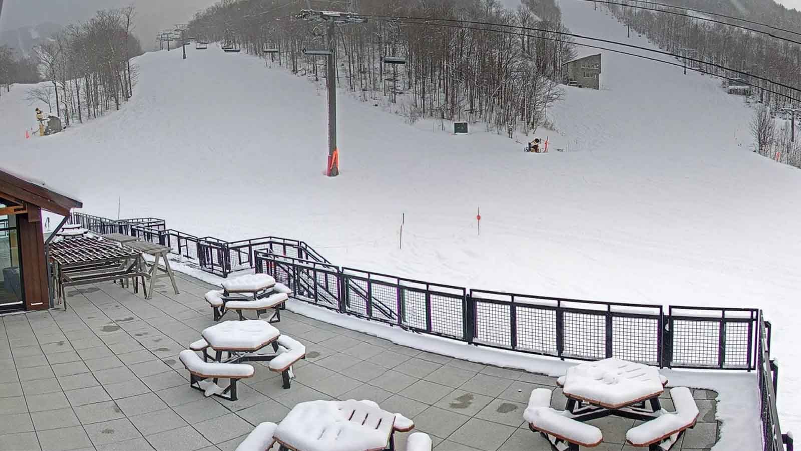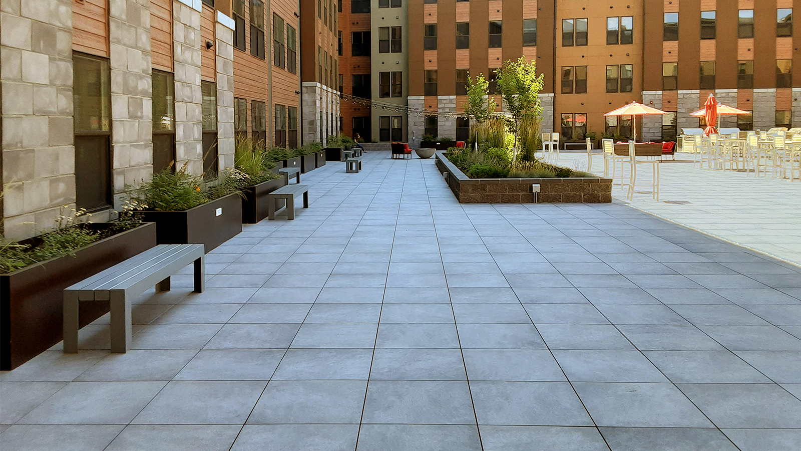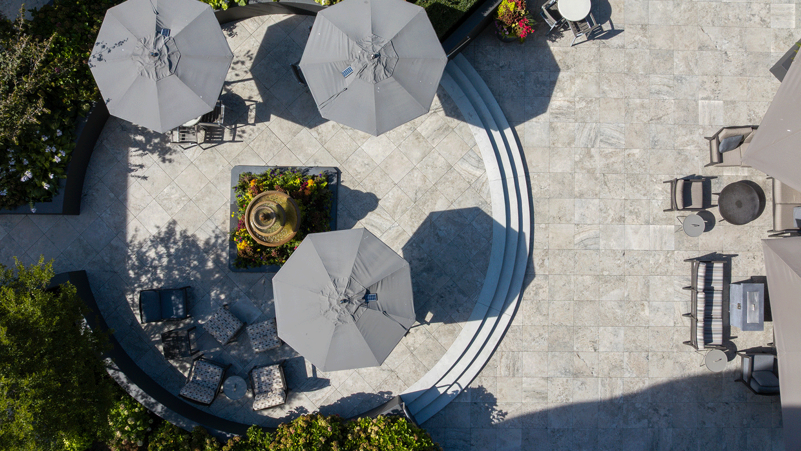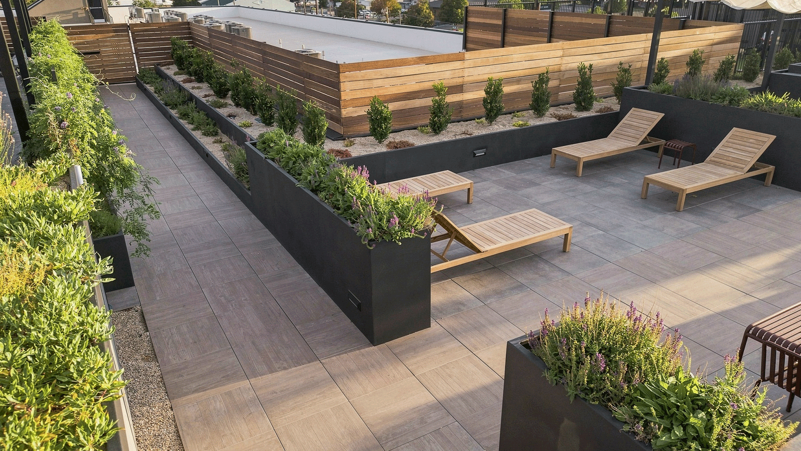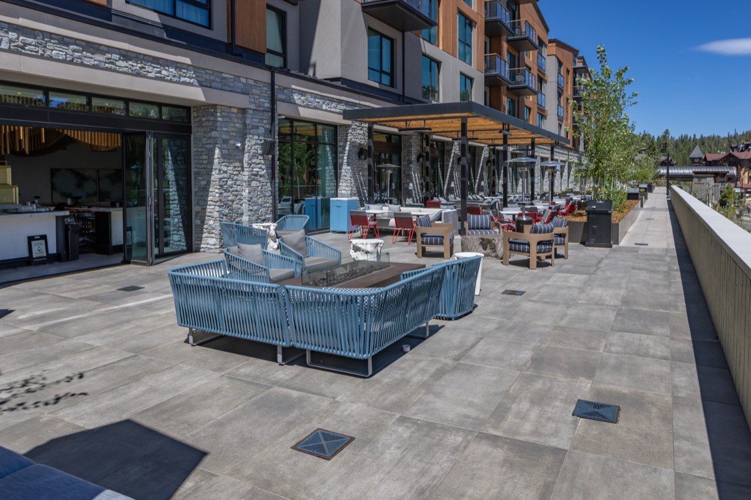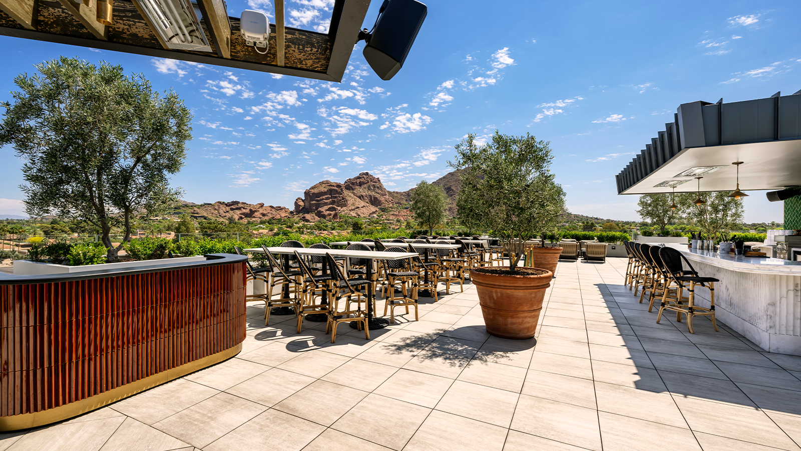
Archatrak roof deck paver systems transform underutilized rooftop space into attractive, functional environments for commercial buildings, multifamily developments, hospitality projects, and rooftop amenity decks.
Elevated pedestal systems support rooftop patios, terraces, and outdoor gathering spaces while maximizing usable square footage in dense urban settings.
Our pedestal-supported paver systems are engineered for high-traffic rooftop applications, addressing drainage, slope compensation, long-term access to waterproofing, and overall serviceability. Surface options include lightweight porcelain pavers, wood tiles, and structural deck tiles, offering flexibility across rooftop deck and roof patio flooring applications.
Roof deck systems can also be tailored to specific project requirements, including wind uplift mitigation, non-combustible construction, snow melt integration, elevated green roofs, and artificial turf assemblies. Each system is designed for durability, safety, and lasting performance
Key advantages and considerations for roof deck paver systems:
- Membrane protection and access: Pedestal-supported paver systems allow easy access to the roof surface with no membrane or substrate penetration, support proper drainage, and simplify inspection, maintenance, and future repairs
- Code and wind performance: Rooftop deck systems can address fire code and wind uplift requirements through system and product selection tailored to site conditions and building type.
- Level installation over substrates: Adjustable-height pedestals and low-profile systems create stable, level deck surfaces across sloped roof structures.
Porcelain Pavers
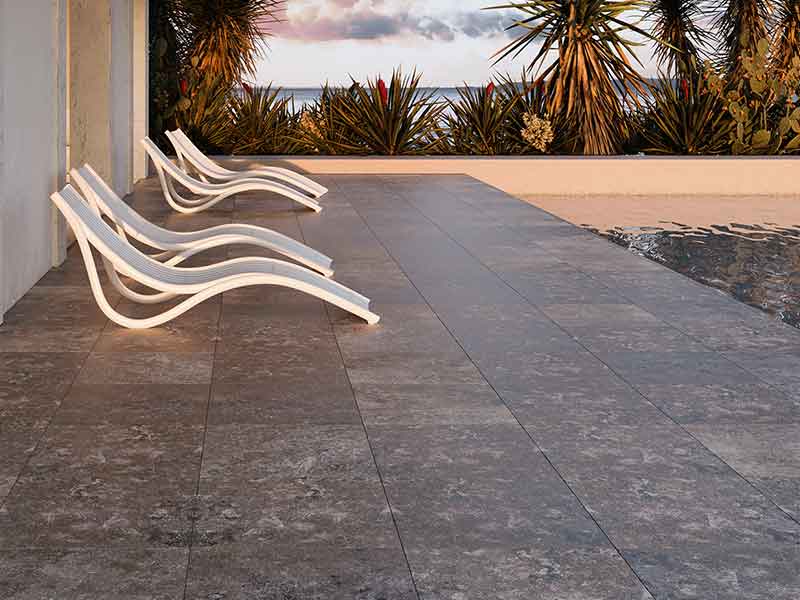
Porcelain pavers are a lightweight, high-performance surfacing option for rooftop decks and elevated balcony applications, combining long-term durability with a wide range of finishes, from wood and stone looks to contemporary architectural styles. Their dense, non-porous composition delivers consistent performance in exposed exterior environments while maintaining a refined, low-maintenance surface.
Why porcelain pavers work well for rooftop decks and balconies:
- Non-porous surface resists weather exposure: Porcelain resists water absorption, freeze-thaw cycles, staining, and UV fading in exposed rooftop and balcony conditions.
- Wide range of finishes and styles: Available in multiple sizes, colors, and surface styles, including wood, stone, concrete, and terrazzo-inspired designs.
- Compatible with elevated paver systems: Integrates with adjustable pedestals, low-profile rubber pads, and rail systems to create level deck surfaces while protecting roof membranes or structural slab substrates.
- Textured and slip-resistant finishes: Surface options meet pedestrian safety requirements for rooftop and balcony applications in both wet and dry conditions.
Porcelain Planks
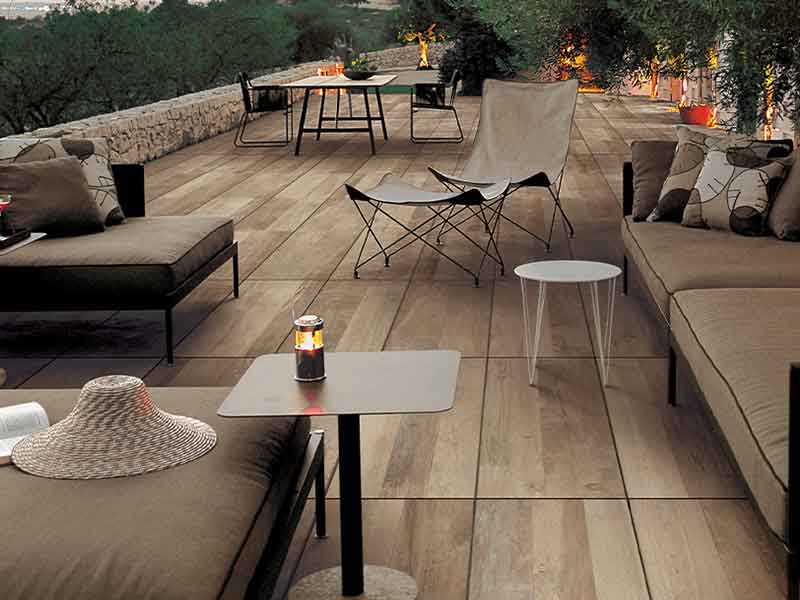
Porcelain planks deliver the visual warmth of wood decking with the durability and fire resistance of porcelain. Unlike natural wood, porcelain planks resist warping, splintering, decay, staining, fading, and mold growth, maintaining a consistent appearance year after year without the maintenance demands of wood. Available in widths of 8”, 12”, or 16” and lengths up to approximately 72”, planks are produced primarily in wood-grain finishes, with select stone and concrete styles also available.
Why porcelain planks work well for rooftop decks and elevated balconies:
- Non-combustible alternative to wood decking: Porcelain planks provide fire-resistant deck surfaces that support compliance with building and fire codes, particularly in high-density urban and multifamily environments.
- Integrates with rail-supported systems: Aluminum rails supported by pedestals distribute loads along the plank length, improving rigidity and reducing pedestal density compared to supporting planks individually.
- Maintains appearance without wood maintenance: Resists color change, surface degradation, and moisture-related damage without sealing, staining, or refinishing.
- Textured and slip-resistant finishes available: Surface options meet pedestrian safety requirements for rooftop and balcony applications in both wet and dry conditions.
Structural Ipe Wood Deck Tiles
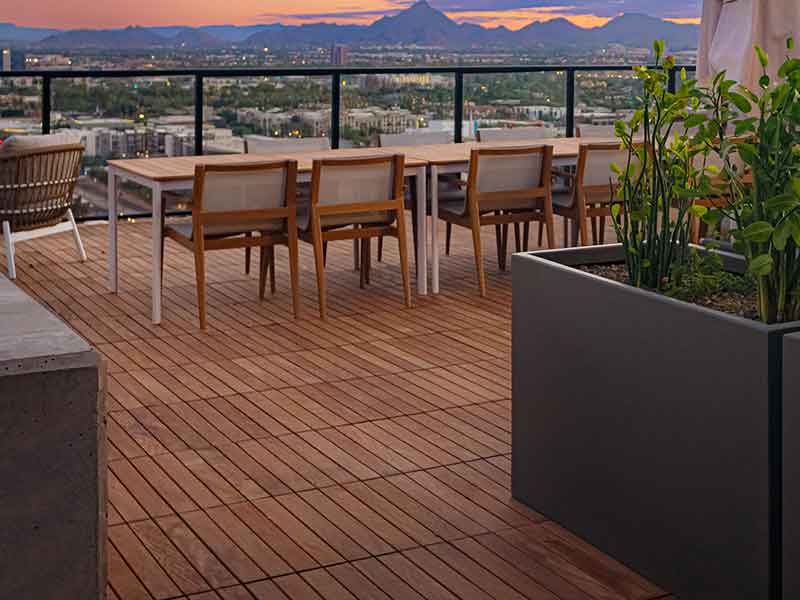
Ipe wood structural deck tiles deliver a classic wood deck surface for rooftop and elevated exterior applications without extensive framing or support structures. Prefabricated as 24″ × 24″ and 24″ × 48″ tile units, they install on adjustable-height pedestals, creating an elevated wood deck surface without continuous joist or sleeper systems.
Being constructed of natural wood, local fire codes and ongoing maintenance requirements should be evaluated early when specifying Ipe tiles for rooftop or multifamily balcony applications. Archatrak supplies structural wood tiles exclusively in Ipe due to its beauty, hardness, and natural decay resistance in exterior environments.
Why Ipe wood tiles are used on rooftop decks and elevated balconies:
- Corner-supported installation: Tiles are supported at each corner using adjustable pedestals, eliminating the need for continuous framing while maintaining deck stability and providing access to the roof membrane or underlying structural slab.
- Ipe wood for outdoor durability: High-density Ipe resists decay, insect damage, and wear in exposed exterior conditions due to its natural oils and tight grain structure.
- Wind uplift solutions available: Tiles can be mechanically secured to pedestal heads using screw-and-washer assemblies, with additional wind uplift resistance achievable through pedestal base attachment to the substrate.
- Class A fire rating: Third party tests conducted by Archatrak have shown Ipe Wood pavers have a class A rating.
Interlocking Ipe Wood Deck Tiles
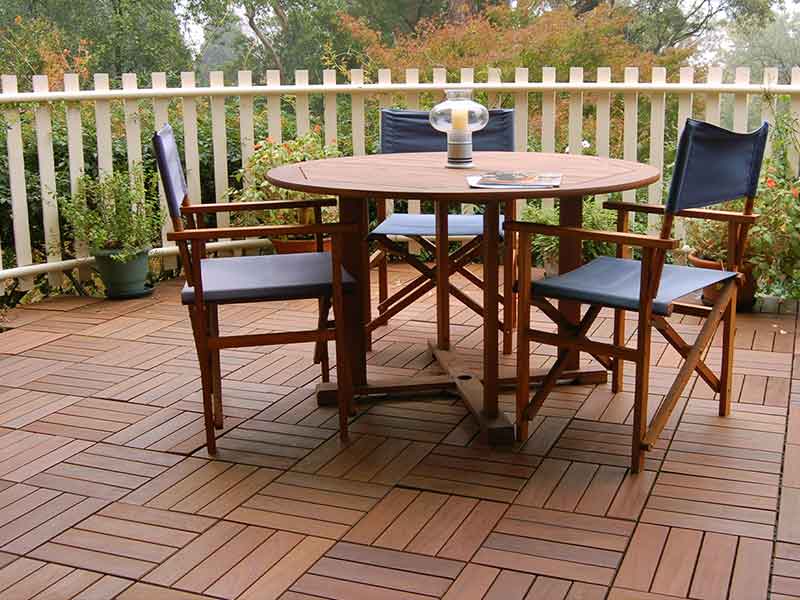
Interlocking Ipe wood deck tiles provide a simple, modular way to create a natural wood surface on rooftops and balconies where quick installation and minimal height build-up are priorities. Manufactured in 12” × 12 and 12” × 24” sizes, the tiles simply snap together, automatically aligning and spacing each tile to form a finished deck surface without specialized tools or framing.
Interlocking tiles install directly over the roof surface and follow the slope of the underlying membrane. They are not compatible with adjustable pedestal systems and cannot be used to conceal service pipes or conduits on the rooftop.
As a natural wood material, local fire codes and long-term maintenance requirements should be reviewed when specifying interlocking Ipe tiles. Ipe is generally classified as a Class A material by the NFPA. We recommend periodic oiling of the tiles although the wood will nevertheless weather to a silvery gray patina over time.
Why interlocking Ipe tiles are used on rooftops
- Quick, modular installation: Snap-together tile construction allows for fast installation and straightforward alignment, making these systems well suited to small rooftop areas and retrofit applications.
- Low-profile wood decking solution: Tiles install directly over the roof surface with minimal height clearance, useful where elevation constraints limit the use of pedestal-supported systems.
- The benefit of Ipe wood in a modular tile format: High-density Ipe resists decay and insect damage while delivering the visual quality of natural wood in a snap-together tile system.
Pedestal-Supported Pavers over FRP Grating
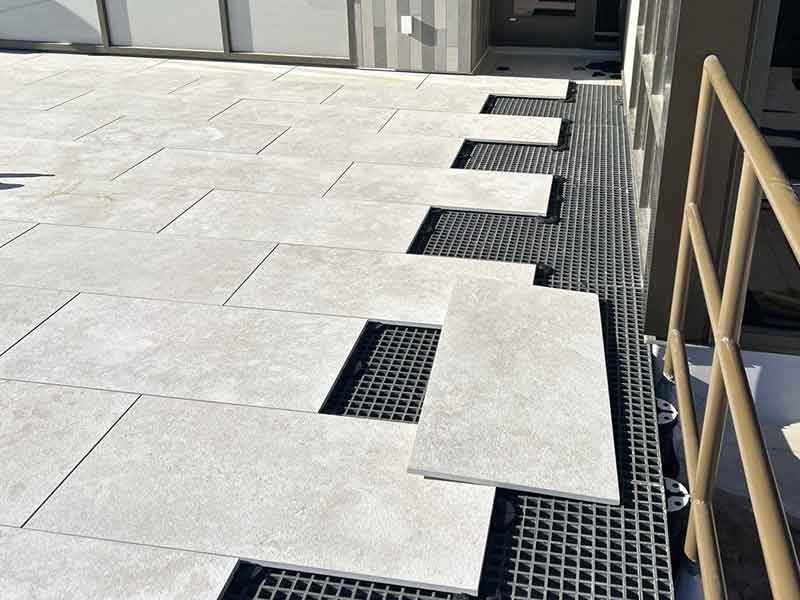
Where elevated roof decks are subject to high-volume foot traffic or potential impact damage, porcelain pavers installed over Archatrak SpanTrak FRP grating panels help to distribute point loading and help protect the waterproofing membrane below and decrease fall-through risk.
SpanTrak 4 ft x 8 ft FRP grating panels are installed over Archatrak Premier adjustable pedestals and secured with C-clips to form a stable, load-distributing substructure. The system reduces the risk of localized impact damage to roof membranes and substrates while maintaining pedestal adjustability and clear drainage pathways.
Porcelain pavers are laid over the grating with ¼” high rubber spacer pads placed at each corner. Integrated spacer tabs maintain consistent joint spacing, and the rubber interface helps reduce noise transmission and vibration.
Alternative elevated roof deck surfaces using FRP grating panels:
- Directly supported artificial turf.
- Support for modular tray systems used in extensive green roof installations.
Downloads
2cm Porcelain Paver Brochure
2cm Porcelain Paver CAD
3cm Porcelain Paver CAD
Elevated FRP with Pavers on Pads CAD
Porcelain Paver Technical Characteristics
Porcelain Paver Installation Guide
Includes multiple on-grade applications
Structural Ipe Tiles Datasheet
Interlocking Ipe Tiles Datasheet
FRP Technical Data
3-Part Guide Spec Pavers and Pedestals
3-Part Guide Spec Ipe Structural Tiles
Archatrak Pedestal-supported paver systems can accommodate a wide range of finished deck heights, from low-profile installations of less than 1 inch using fixed support pads to elevated systems of up to about 36 inches when adjustable-height pedestals are used with extender columns.
Pedestal-supported paver systems allow water to drain beneath the finished deck surface rather than across it. Pavers are spaced with consistent joints that allow rainwater to pass through to the roof membrane below.
Because roof structures are typically designed with built-in slope toward drains or scuppers, water continues to flow beneath the deck surface without obstruction, helping maintain proper roof drainage performance.
Pedestal-supported paver systems generally require minimal ongoing maintenance. The modular design allows individual pavers to be removed if access to the roof membrane, drains, or utilities is required.
Routine maintenance typically involves periodic inspection of roof drains, cleaning debris from joints, and verifying pedestal stability, especially in rooftop environments exposed to wind or heavy foot traffic.
Pedestal-supported deck systems are designed to support a variety of modular surface materials that can be installed without traditional framing or permanent attachment to the substrate. Common options include porcelain pavers, porcelain planks, structural wood deck tiles, natural stone pavers, and concrete pavers.
Concrete and natural stone pavers are widely used for their durability, but their weight can be a limiting factor on some rooftop structures. Traditional wood decking can provide a natural appearance but typically requires more maintenance and may face fire code restrictions in certain rooftop or multifamily applications.
Porcelain pavers and porcelain planks are increasingly specified for pedestal-supported systems because they offer high strength, lower weight compared to many concrete options, low water absorption, slip-resistant surfaces, and minimal maintenance. Structural Ipe wood deck tiles are another compatible option, providing the appearance of natural wood in prefabricated tile units designed for pedestal-supported corner installation without conventional joist framing.
Yes. Wood joists can be used with pedestal deck systems when the pedestals are fitted with joist-support heads or brackets designed to hold and secure the joists. The joists are supported by the pedestals and mechanically fastened to the pedestal head, creating a stable substructure above the roof or structural slab.
Deck boards such as wood or composite planks are then installed on the joists using conventional fastening methods. This approach allows installers to build a traditional plank deck over waterproofing membranes while using adjustable pedestals to compensate for slope and maintain a level deck surface without penetrating the membrane.
Related Systems
-
Non-Combustible Rooftop Decks
Class-A rated, 100% fireproof deck construction.
-
Wind Uplift Solutions for Pedestal and Paver Decks
Wind uplift solutions for pedestal supported pavers decks with 2cm and 3cm pavers.
-
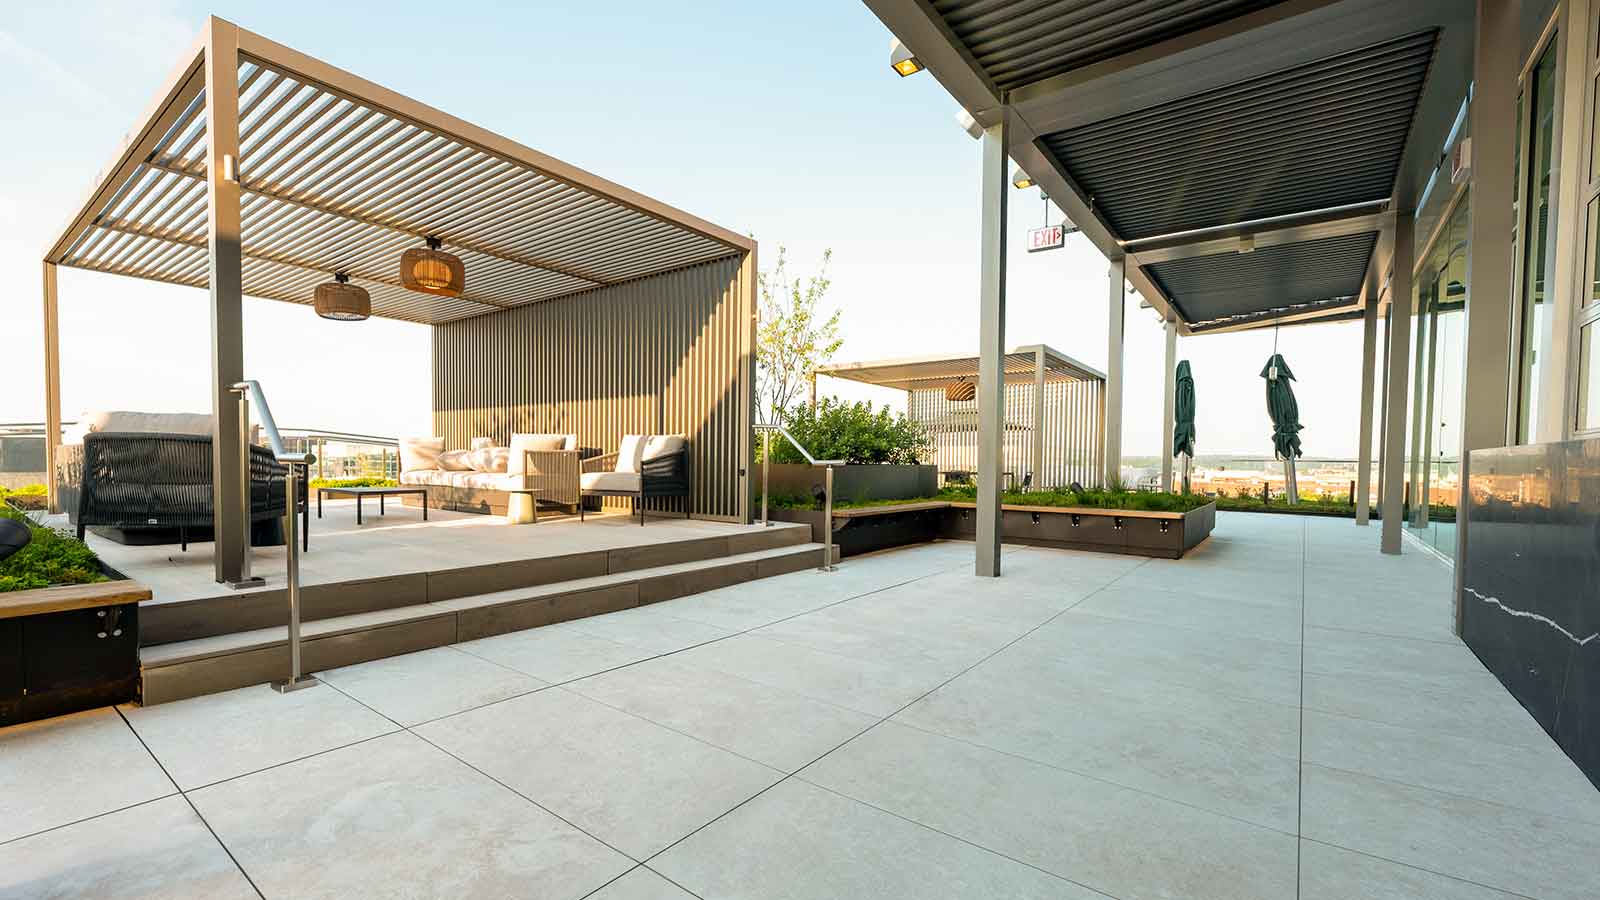
Roof Deck Pavers
Highly aesthetic and durable porcelain roof pavers in varying sizes and thicknesses.
-
Support for Elevated Green Roof Systems
Components to create simple and beautiful vegetated green roofs.
-
Elevated Artificial Turf Decks
FRP and pedestals for creating elevated artificial turf decks.
-
Heatizon Electric Paver Snow Melt System
Electric snowmelt system for elevated paver decks.
-
Plate and Sheet Paver Backing
Additional paver support options and breakthrough protection.
-
Wind Uplift Solutions for Pedestal and Paver Decks Draft
Wind uplift solutions for pedestal supported pavers decks with 2cm and 3cm pavers.