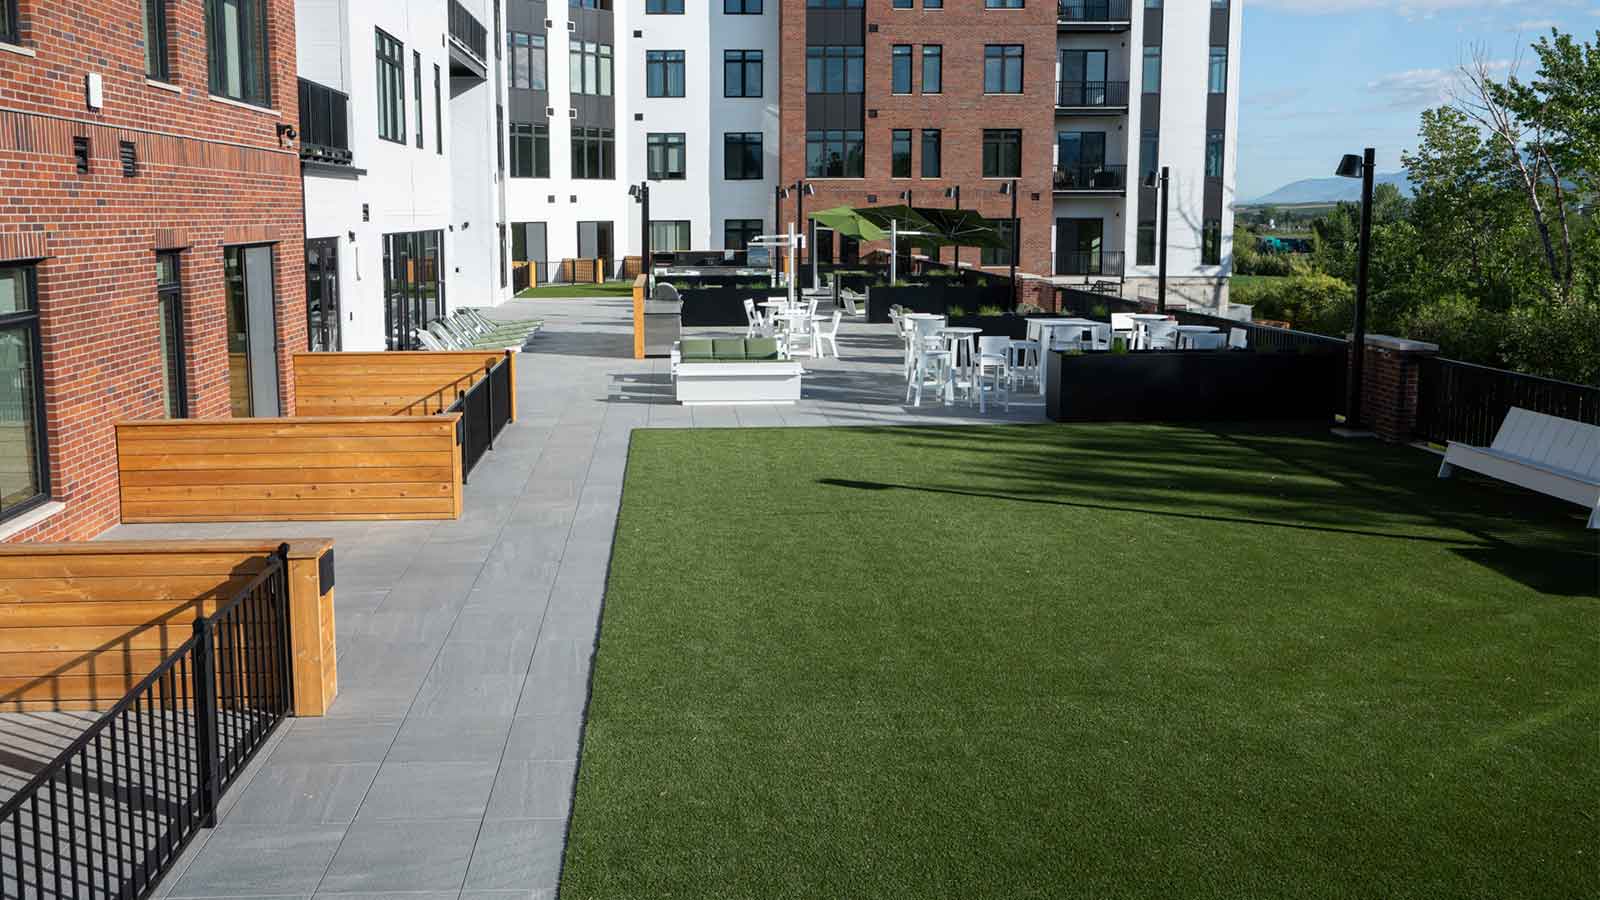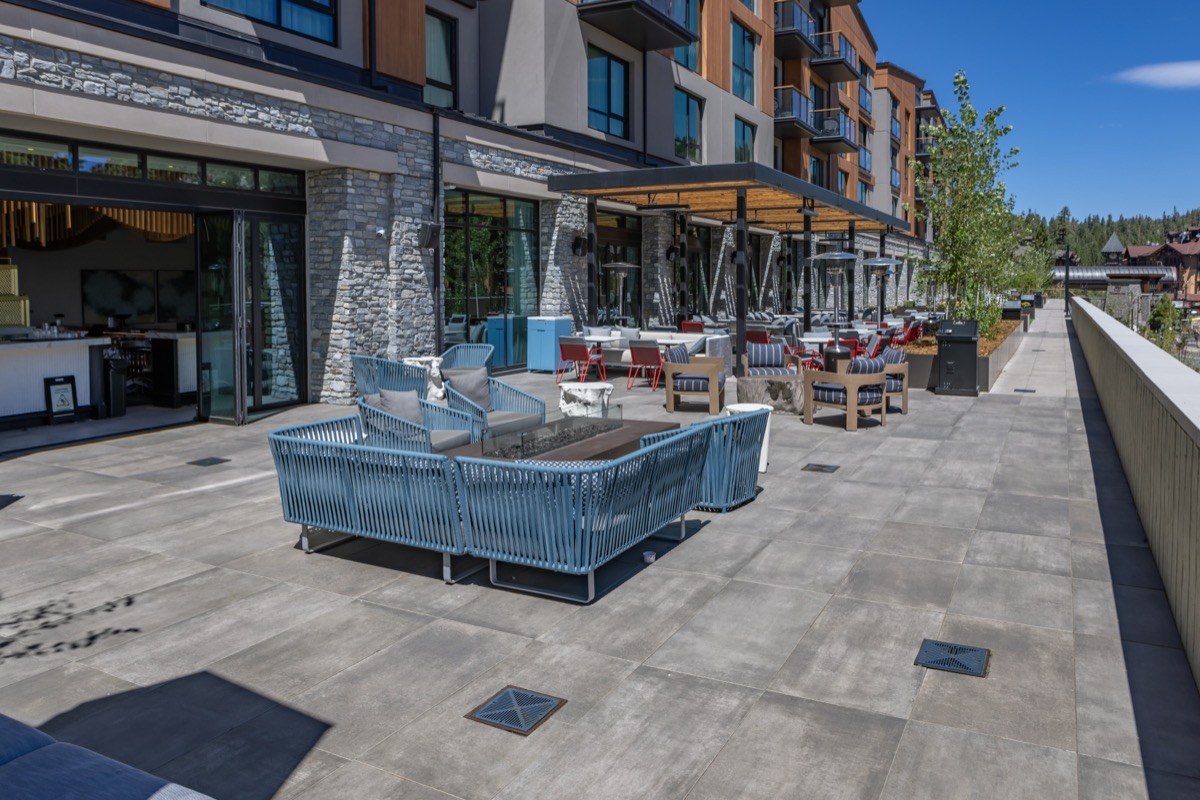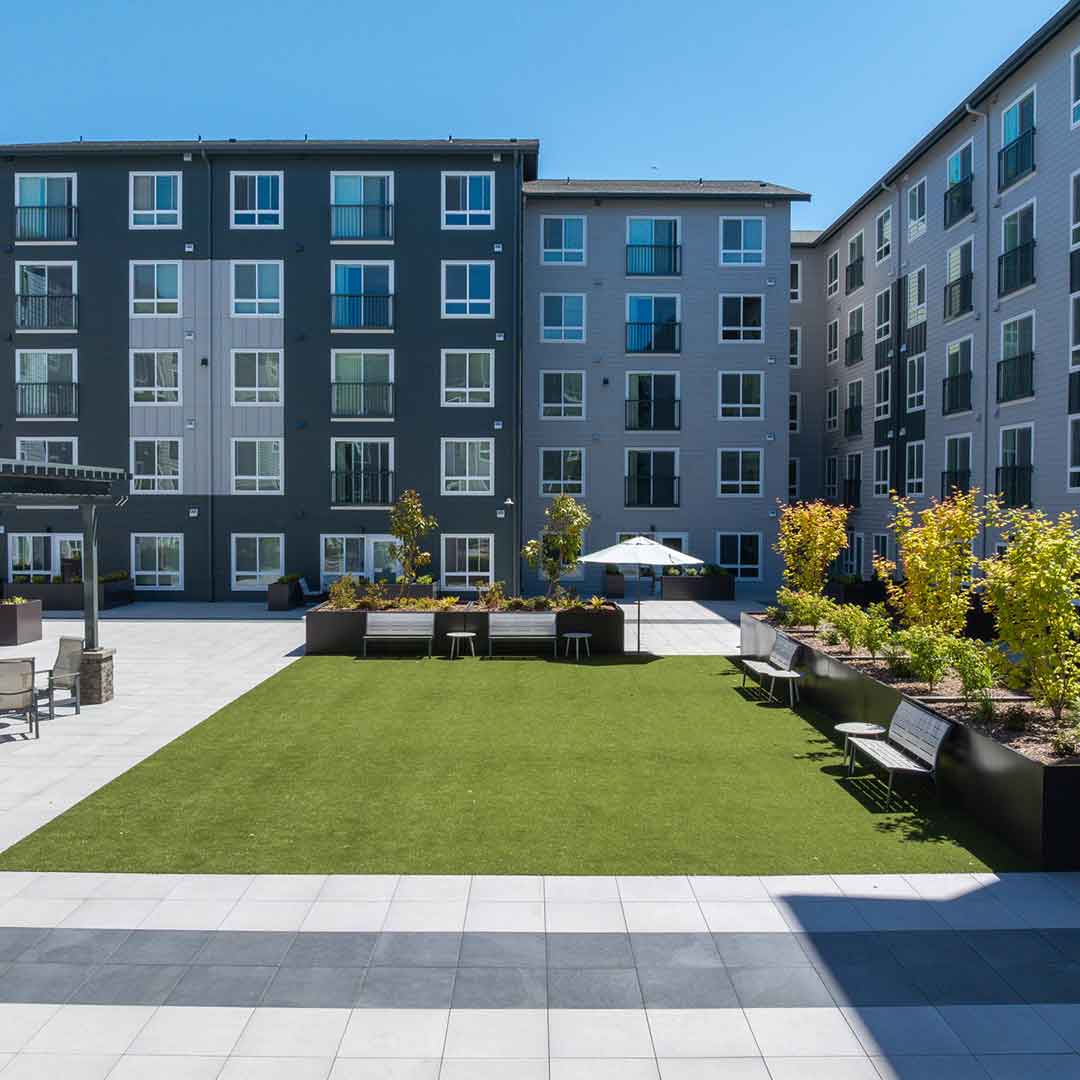
Synthetic turf roof decks provide low-maintenance, usable green surfaces on commercial and residential rooftops. In elevated applications, turf requires a support system that protects the waterproofing membrane, delivers rapid drainage, creates a level walking surface over sloped roofs, and resists wind uplift.
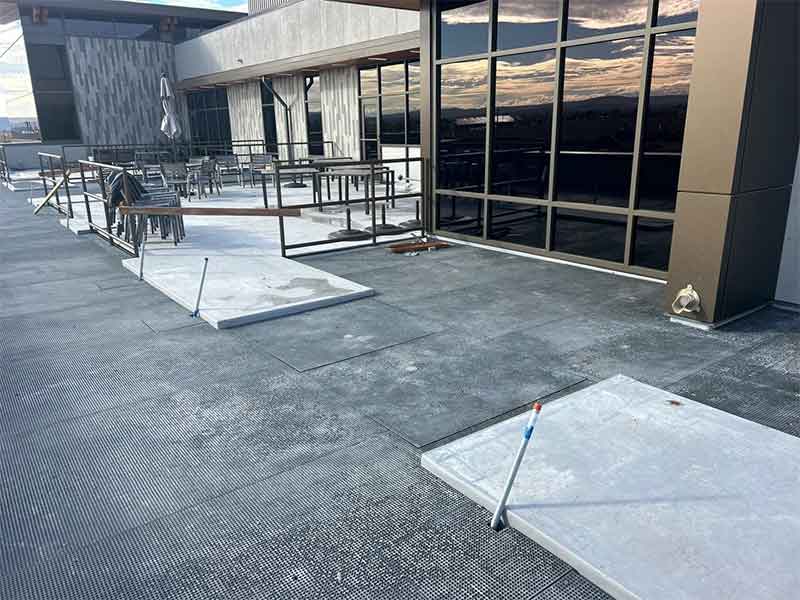
Archatrak SpanTrak MidiMesh fiberglass grating panels supported by adjustable-height pedestals create a level, rapid-draining, mechanically secured base for elevated synthetic turf installations.
Key considerations for rooftop turf installations:
- Membrane protection: Synthetic turf requires an elevated support structure and cannot be installed directly over waterproofing membranes
- Rapid drainage: The base system must allow water to flow freely beneath the turf to prevent pooling and moisture retention
- Level finished surface: Adjustable-height pedestals compensate for roof slope to maintain a consistently level walking surface
- Wind resistance in exposed conditions: Rooftop installations may require mechanical securement of panels to resist displacement
Benefits of Using SpanTrak FRP for Synthetic Turf Roof Decks

High Loadbearing Capacity
SpanTrak FRP grating panels and adjustable-height pedestals are engineered for demanding commercial synthetic turf roof deck applications.

Lightweight
At under 7 lb per sq. ft. installed, synthetic turf over SpanTrak FRP is significantly lighter than using concrete pavers.

Perfectly Level Surface
Adjustable pedestals create a level turf surface while clearing rooftop obstructions like pipes and conduits.

Free Draining Gird
Open-grid FRP panels enable fast drainage, preventing water buildup and protecting roof membranes.
Wind Uplift Resistance
Interlocking panels and secure fastening options help keep the system stable in exposed rooftop conditions.
Durable, Fire Rated & Comfortable
Non-corrosive FRP delivers long-term performance, Class A fire rating, and a more natural, cushioned feel underfoot than hard surfaces.
SpanTrak FRP Grating
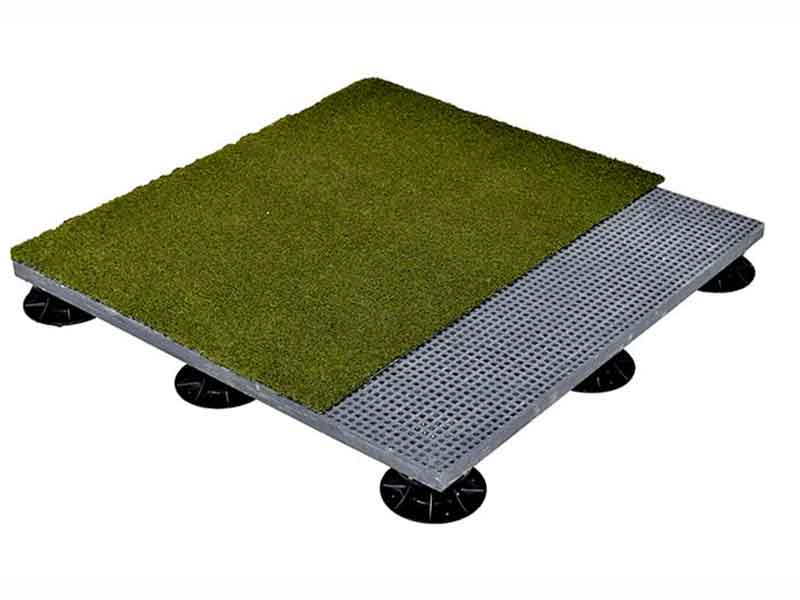
SpanTrak FRP grating panels serve as the structural base for elevated synthetic turf installations. Supported on adjustable-height pedestals, the fiberglass grating creates a stable, free-draining platform that protects the roof membrane while maintaining a level finished surface.
SpanTrak is available in three aperture configurations to suit different elevated deck applications. For artificial turf roof decks, MidiMesh (½” × ½”) is the preferred option. The tight grid supports turf evenly, promotes rapid drainage beneath the surface, and helps prevent pooling or infill migration.
Installation Guidelines
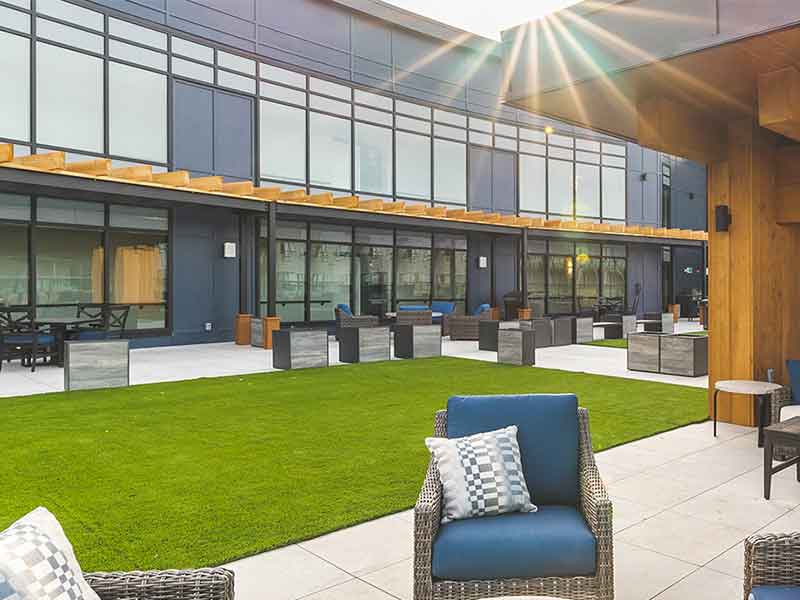
Artificial grass on roof decks must always be secured to the fiberglass grating so it cannot blow off. Typically this is achieved by using a combination of adhesives and mechanical fixings (depending on the specific installation).
Where adhesives are used to hold down the turf, we recommend Nordot adhesives, although you should always confirm any adhesive recommendation from the turf supplier directly to avoid negating any product warranty. To avoid adhesives dripping through the apertures onto the rooftop membrane, a sacrificial protection sheet should be placed under pedestals before they are placed in position.
To secure the turf by mechanical means, it is possible to use 1/4″ diam. aluminum rivets pushed through the 1/2″ grid spacing. The mandrel should be cut off as close to the head of the rivet as possible with end-cutting nippers.
Our Resources Library has CAD drawings and other FRP resources.
Turf Types & Specifications
There are many manufacturers of artificial turf, and all products should normally be suitable for laying over small mesh size FRP grating.
Most manufacturers offer several options for synthetic turf roof decks, depending on the intended use. Archatrak does not supply artificial turf, nor do we offer any particular recommendations as we don’t have sufficient knowledge of the many suppliers of this product.
When choosing a supplier, you should always check not just their approved substrates for a synthetic turf roof deck, but the technical specification of the products including length of warranty, test data on weight and denier, grab, tear and dimensional stability, PILL flammability according to ASTM D-2859, water permeability, tuft bind and breaking strength, UV stability, water/heat/frost resistance and fire resistance.
Specifications
SpanTrak MidiMesh fiberglass grating panels are designed to provide a stable support surface for artificial turf installations while maintaining high drainage capacity.
Primary load bars are spaced at 1 1/2″ on center, with two secondary load bars positioned between each primary bar and extending 1″ from the top surface. This configuration creates a ½” x ½” aperture, providing substantial surface contact for adhesive or mechanical fixing while ensuring excellent drainage beneath the turf. While smaller 1/4″ grid configurations are available within the SpanTrak range, Archatrak recommends MidiMesh with a ½” aperture for artificial turf applications as the preferred balance of surface support, drainage performance, and controlled underfoot deflection for a more natural feel.
For artificial turf support applications, Archatrak supplies gratings manufactured with pure isophthalic resins for long-term durability in exterior environments. Panels use aluminum hydroxide filler for enhanced fire resistance and smoke suppression and contain UV stabilizers for weathering performance.
MidiMesh
Thickness: 1 1/4″
Primary load bars: 1 1/2″ x 1 1/2″ on center
Secondary load bars: two bars between primary bars – 1/2″ deep
Mesh aperture: ½″ x ½″
Open area: 42%
Weight: 3.5 lb/sq.ft
Downloads
FRP Datasheet
FRP MidiMesh CAD
FRP – Paver to Synthetic Turf Level 1 Pedestal
FRP – Paver to Synthetic Turf Level 2 Pedestals
FRP – Wood Tile to Syn Turf Level 1 Pedestal
FRP – Wood Tile to Syn Turf Level 2 Pedestals
FRP Load Deflection
3-Part Guide Spec Pavers and Pedestals
3-Part Guide Spec FRP Grating
FAQs
Frequently asked questions about elevated artificial turf decks.
Yes. Artificial turf can be installed on rooftops when supported by a system that protects the waterproofing membrane and allows proper drainage.
On elevated roof decks, synthetic turf is often installed over fiberglass grating panels supported by adjustable pedestals, creating a level surface above the roof while allowing water to drain freely beneath the turf system.
This approach allows rooftop terraces, podium decks, and amenity spaces to incorporate turf surfaces without soil, irrigation systems, or traditional landscaping infrastructure.
Artificial turf on rooftop decks requires a stable base layer that supports the turf while allowing drainage and protecting the roof membrane.
For elevated deck systems, fiberglass grating panels supported by adjustable pedestals provide a rigid, open-mesh base. The turf is secured to the grating surface, while the pedestal system maintains clearance above the roof and allows water to drain below the deck.
This modular assembly allows rooftop turf installations to be installed without penetrating the waterproofing membrane.
Artificial turf can transform underutilized roof areas into usable outdoor spaces for recreation, relaxation, or amenity use.
Compared with planted landscaping, synthetic turf eliminates irrigation systems, soil weight, and ongoing mowing or fertilization. When installed on pedestal-supported deck systems, it can also integrate with rooftop drainage systems and existing roof slopes.
This makes artificial turf a practical surface option for rooftop terraces, podium decks, and commercial amenity spaces.
Artificial turf itself is relatively lightweight compared with planted landscaping systems that require soil, irrigation layers, and drainage media.
In elevated deck systems, the turf is typically installed over fiberglass reinforced plastic (FRP) grating panels supported by adjustable pedestals. FRP grating provides a rigid structural platform for the turf surface, while the pedestal system transfers loads to the roof structure and maintains clearance above the waterproofing membrane.
Because rooftop structures vary, the allowable loads and system configuration should always be reviewed with the project’s structural engineer during design.
Related Systems
-
Wind Uplift Solutions for Pedestal and Paver Decks Draft
Wind uplift solutions for pedestal supported pavers decks with 2cm and 3cm pavers.
-
Support for Elevated Green Roof Systems
Components to create simple and beautiful vegetated green roofs.
-
Elevated Artificial Turf Decks
FRP and pedestals for creating elevated artificial turf decks.
-
Heatizon Electric Paver Snow Melt System
Electric snowmelt system for elevated paver decks.
-
Plate and Sheet Paver Backing
Additional paver support options and breakthrough protection.
-
Wind Uplift Solutions for Pedestal and Paver Decks
Wind uplift solutions for pedestal supported pavers decks with 2cm and 3cm pavers.
-
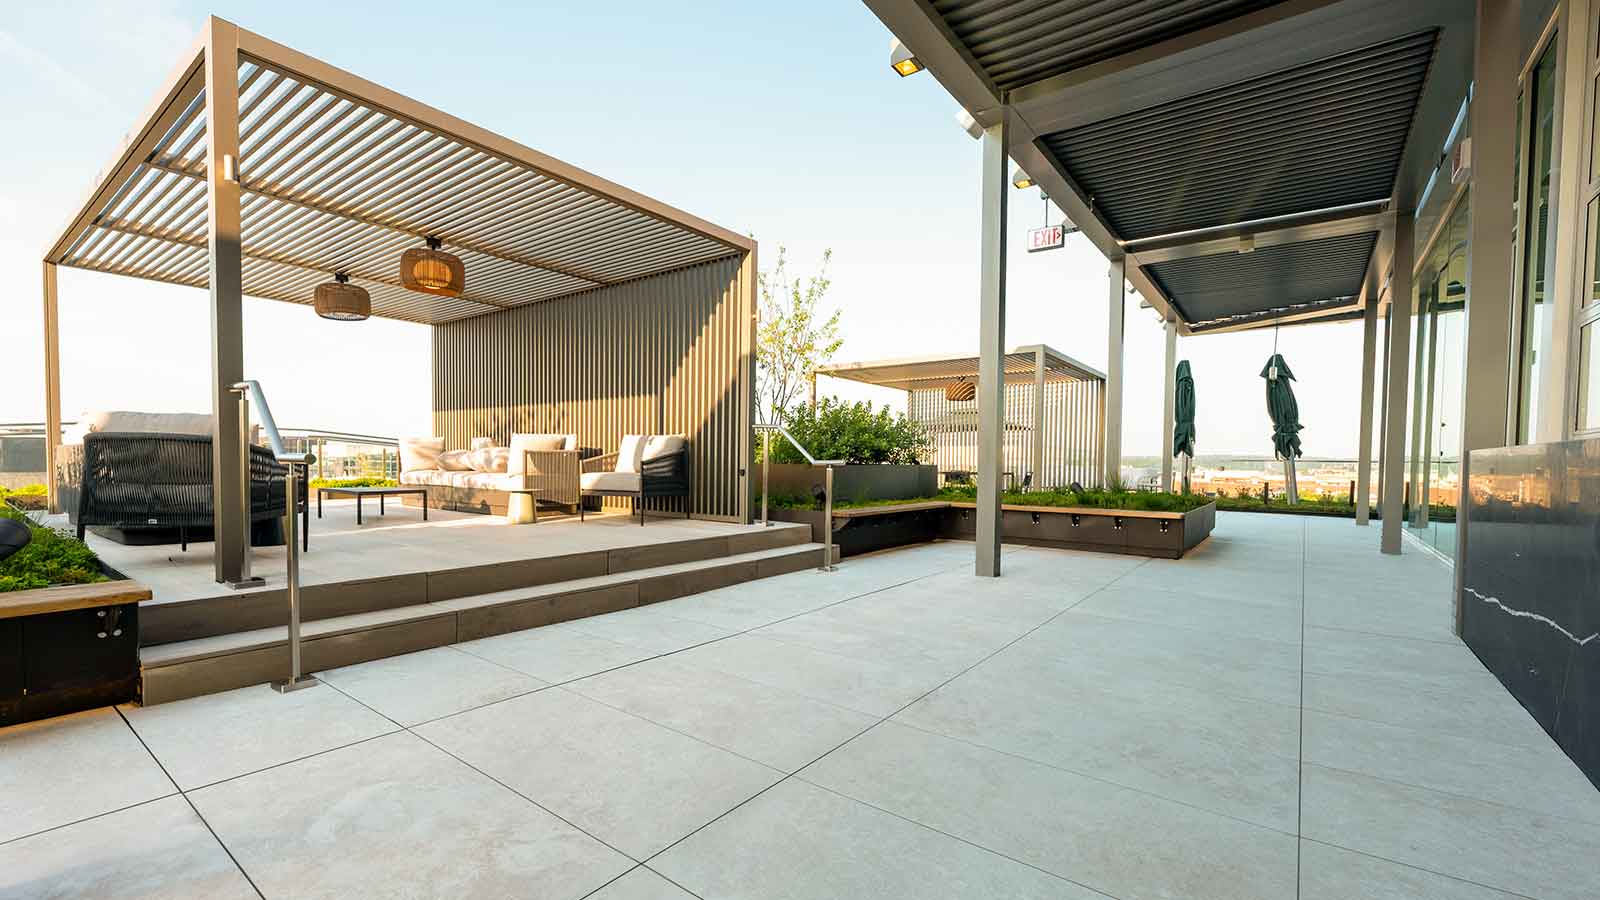
Roof Deck Pavers
Highly aesthetic and durable porcelain roof pavers in varying sizes and thicknesses.
-
Non-Combustible Rooftop Decks
Class-A rated, 100% fireproof deck construction.