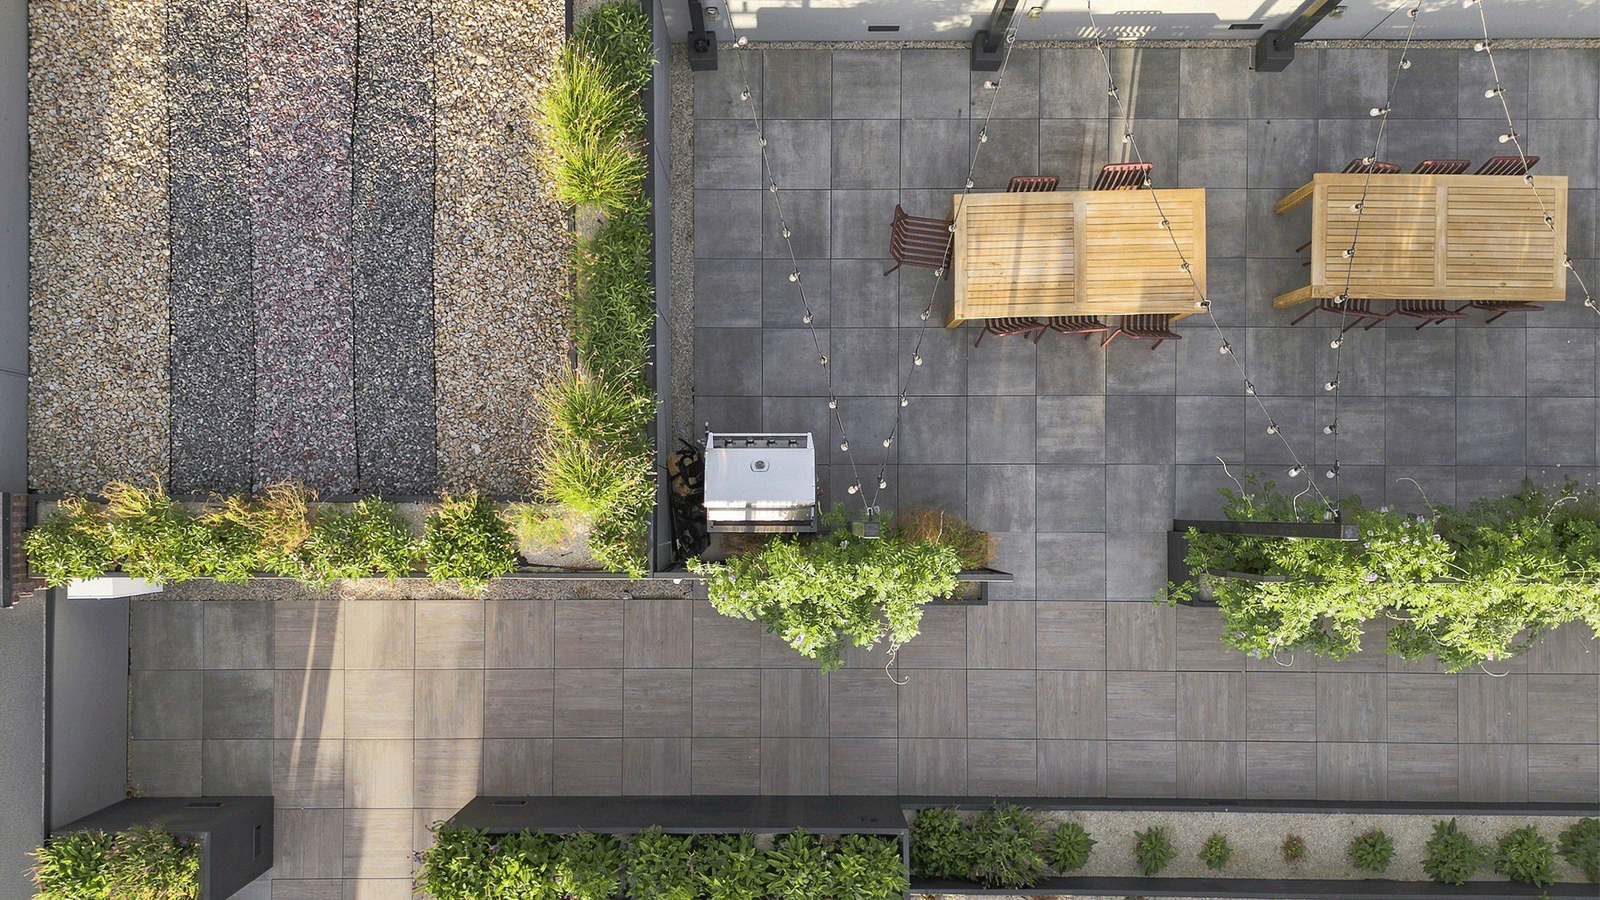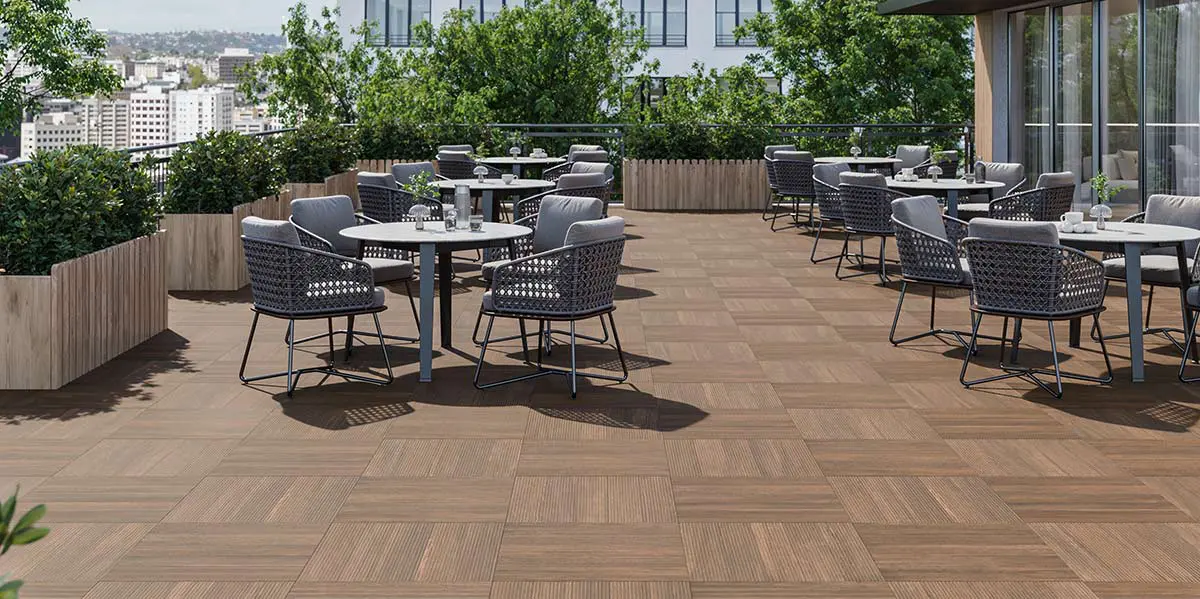
Roof deck pedestal systems provide a practical way to create level, elevated walking surfaces over sloped or uneven rooftops without permanently attaching pavers to the underlying roof. Using adjustable or fixed-height supports, these systems can accommodate porcelain pavers, structural wood decking tiles, and concrete pavers while allowing water to drain freely beneath the finished surface.
Unlike ground-level patios, rooftop decks generally present a different set of design and construction challenges. Roof surfaces are typically sloped for drainage, waterproofing membranes must be protected, and structural loading limitations can influence material selection. Pedestal systems help address these challenges by allowing architects and contractors to adjust deck elevations, accommodate rooftop utilities, and maintain access to roof drains and waterproofing assemblies for inspection and maintenance.
How Roof Deck Pedestal Systems Work
A roof deck pedestal system consists of individual supports positioned beneath the corners of structural pavers or decking tiles, creating an elevated surface above the underlying roof. The pavers are laid directly onto the pedestal heads without mortar or grout, allowing individual units to be removed when access to the roof surface is needed.
Most adjustable pedestals consist of a broad base, a threaded column for height adjustment, and a support head with spacer tabs that maintain consistent joints between adjoining pavers. Turning the threaded column raises or lowers the support, allowing installers to establish a level deck surface even when the underlying roof slopes toward drainage points.
The resulting space beneath the pavers allows rainwater to drain toward the roof’s existing drainage system while also accommodating utilities and other rooftop infrastructure. Depending on the required deck height and site conditions, fixed-height supports or adjustable pedestals can be used to achieve the desired finished elevation.
Creating Level Roof Decks on Sloped Surfaces
Most rooftops are designed with a slight slope to direct rainwater toward drains and prevent standing water. While this slope is essential for proper drainage, it can create challenges when installing an outdoor deck, particularly where a level surface is needed for furniture, pedestrian traffic, or rooftop amenities.
Roof deck pedestal systems overcome this challenge by allowing the finished paving surface to remain level while the underlying roof maintains its original drainage slope. Individual supports can be adjusted to accommodate changes in elevation, eliminating the need to alter the existing roof structure or construct a separate framework.
Adjustable Pedestals and Slope Compensation
Adjustable roof deck pedestals generally use a threaded column that can be raised or lowered to achieve the desired deck height. However, height adjustment alone doesn’t always compensate for the angle of a sloped roof. The pedestal head must also provide proper support for the pavers above.
Depending on the pedestal design, slope compensation may be achieved through self-leveling heads, adjustable slope-correction components, or separate devices installed beneath the pedestal base. These mechanisms help maintain a level support surface while accommodating the angle of the underlying substrate. The Archatrak Premier pedestal has a self-leveling head offering up to 5% automatic slope compensation.
For most rooftop applications, adjustable pedestals offer considerable flexibility in managing changes in roof elevation, particularly across larger decks where the distance between the roof surface and finished paving can vary significantly.
Low-Clearance Roof Decks and Fixed-Height Supports
Not every rooftop deck requires several inches of elevation. Where the finished surface must remain close to the waterproofing membrane, low-profile pedestal supports are often a more practical solution than taller adjustable pedestals.
Stackable rubber support pads can provide the necessary separation between the pavers and roof surface, while thin shims allow installers to make minor height adjustments. Rubber supports can also help reduce noise transmission and provide a degree of cushioning beneath the pavers.
For installations requiring minimal elevation but some additional flexibility, Archatrak’s PR0 low-profile pedestal offers limited slope compensation while maintaining a very low deck height. Rubber support pads and PR0 pedestals can also be used together within the same installation, allowing installers to accommodate changes in substrate elevation while maintaining a consistent finished paving surface.
For applications requiring greater elevation or more substantial slope compensation, taller adjustable pedestals generally become the preferred option. The choice ultimately depends on the available clearance, roof slope, paver dimensions, and required finished deck height.
Roof Drainage and Access Considerations
Proper drainage is an essential part of any rooftop deck design. While the finished paver surface is generally level, the underlying roof must maintain sufficient slope to direct rainwater toward designated drainage points. Pedestal-supported systems accommodate this by creating an open space beneath the pavers, allowing water to pass through the joints and flow toward the existing roof drains.
Unlike conventional paving installations, pedestal systems do not require mortar or grout between the pavers. This allows rainwater to pass through the finished surface rather than relying entirely on surface runoff. However, pedestal placement, support heights, and the layout of the pavers must be carefully considered to ensure that drainage paths remain unobstructed.
Another important advantage is accessibility. Because the pavers are generally removable, maintenance personnel can inspect and clean roof drains or access underlying utilities without having to demolish sections of the finished deck.
Accommodating Roof Drains in Pedestal Layouts
Roof drains don’t always fall conveniently within a standard paver layout. In some cases, drains may be located directly beneath a paver, close to a pedestal support, or at the intersection of several pavers.
Fortunately, pedestal-supported roof decks offer considerable flexibility in accommodating these conditions. Pavers can be cut or arranged around drainage assemblies, while pedestal positions can be adjusted to provide adequate support without obstructing the drain opening. Any modified layout must still maintain the required paver support and stability.
Archatrak provides technical CAD details illustrating how pedestal supports and pavers can be configured around rooftop drains. These drawings can help architects and contractors plan drainage access during the design phase rather than having to make adjustments during installation.
Pedestal Placement Around Drains CADMaintaining access to roof drains is particularly important on larger commercial rooftops, where regular inspection and removal of debris are necessary to keep the drainage system functioning properly.
Protecting Rooftop Waterproofing Membranes
Protecting the underlying waterproofing membrane is an important consideration when installing a rooftop deck. Pedestal systems offer an advantage because they generally don’t require adhesives or mechanical fasteners that penetrate the membrane. Instead, pedestals rest on the roof assembly, with broad bases that help distribute loads across the supporting surface.
Several features help protect the underlying roof assembly and simplify future maintenance:
- Protective support pads: Rubber support pads can provide an additional cushioning layer between pedestal bases and the underlying roof surface.
- Load distribution: Broad pedestal bases help distribute loads rather than concentrating them at narrow contact points.
- No membrane penetrations: Standard pedestal-supported installations generally don’t require fastening through the waterproofing membrane.
- Maintenance access: Removable pavers allow access to the underlying roof for inspection, leak detection, and repairs without dismantling large sections of the deck.
Choosing the Right Pedestals and Pavers for a Roof Deck
Selecting the right pedestal and paving materials for a rooftop deck involves more than appearance. The available installation height, structural loading capacity, fire requirements, and intended use of the space can all influence which components are most appropriate.
Pedestal Height, Loading, and Support Materials
Pedestal selection typically begins with the distance between the underlying roof surface and the desired finished deck elevation. Low-profile rubber supports may be sufficient where minimal clearance is required, while adjustable pedestals provide greater flexibility for accommodating roof slopes and changes in elevation.
Other considerations include:
- Structural loading: Pedestals and the underlying roof assembly must be capable of supporting the anticipated dead and live loads.
- Installation height: Taller assemblies may require additional measures to maintain stability, depending on the pedestal system and project conditions.
- Fire requirements: Where noncombustible supports are specified, Archatrak’s Incendio steel pedestals offer an alternative to polymer supports.
- Support configuration: Paver dimensions, layout, and material strength influence pedestal spacing and the need for additional support points.
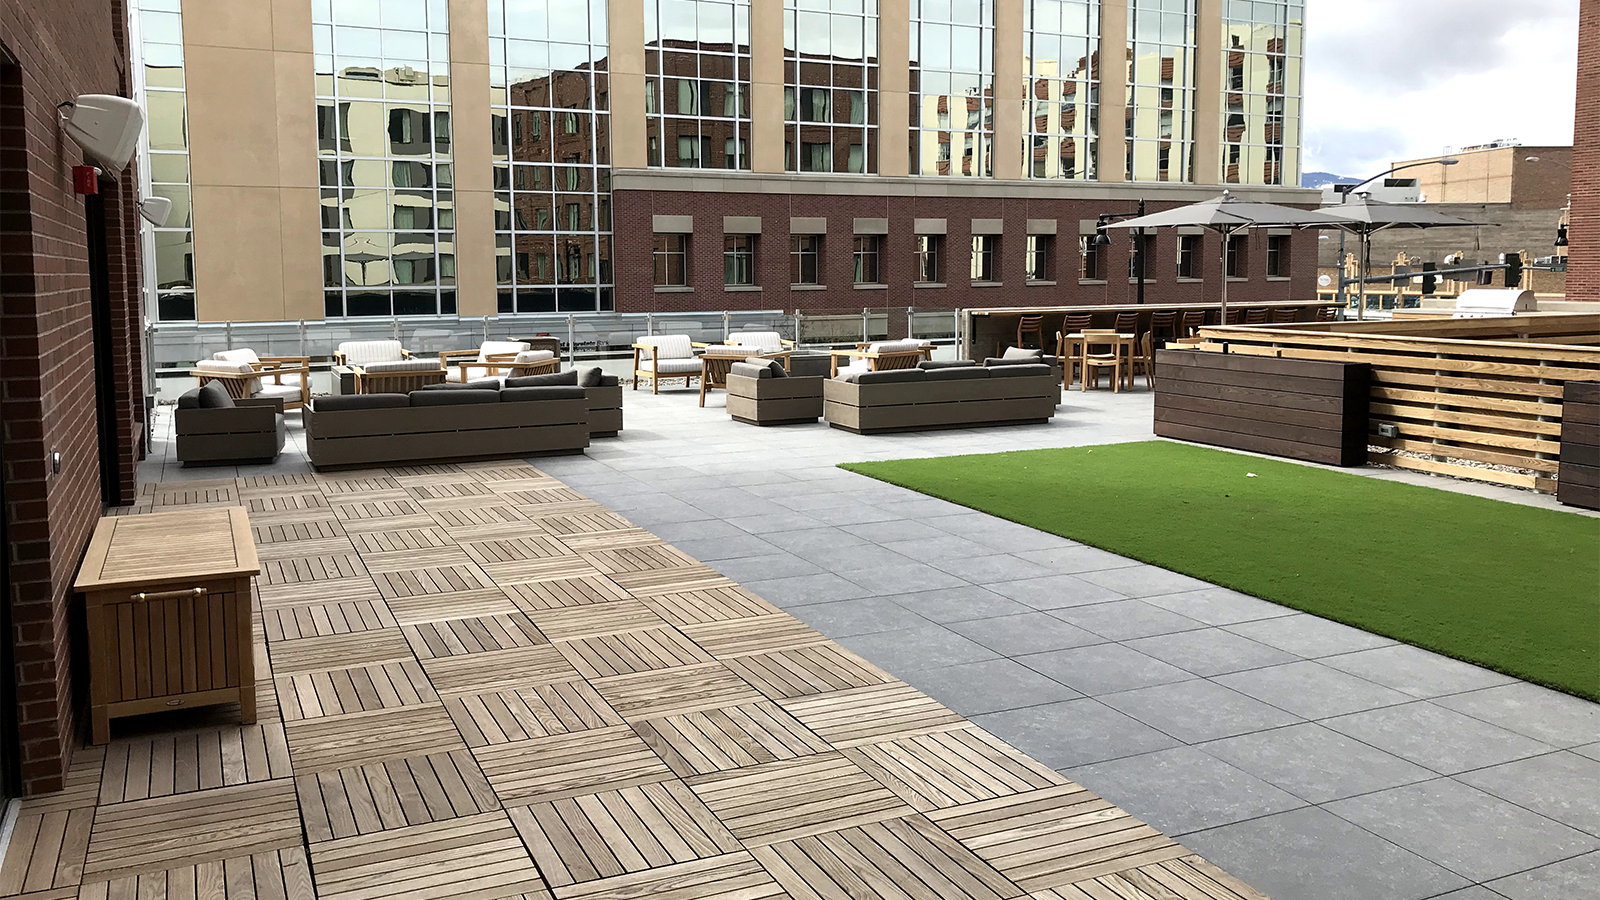
Porcelain, Structural Wood, and Concrete Pavers
The choice of paving material also affects the weight, performance, and appearance of the finished rooftop deck.
- Porcelain pavers: Available in multiple thicknesses and finishes, porcelain offers a durable, low-maintenance surface with excellent resistance to moisture, staining, and freeze-thaw conditions.
- Structural wood decking tiles: Ipe and Itauba tiles provide the natural appearance of hardwood decking in modular formats designed for pedestal-supported installations. Periodic maintenance helps preserve their appearance.
- Concrete pavers: Concrete offers a traditional paving option, although its weight and thickness should be evaluated carefully, particularly on rooftops with structural loading limitations.
Ultimately, pedestal and paving materials should be selected as a complete system, taking into account the roof’s structural capacity, exposure conditions, and intended use.
Wind Uplift Solutions for Rooftop Paver Systems
Wind uplift is an important design consideration for elevated rooftop decks, particularly on taller buildings and in areas exposed to high winds. Wind pressures can vary considerably depending on building height, roof geometry, surrounding structures, and the location of pavers within the deck. Perimeter and corner areas may experience particularly high uplift forces, making appropriate restraint essential.
While standard pedestal systems support pavers from below, projects with significant wind exposure may require additional measures to prevent paver displacement. Archatrak offers several wind uplift mitigation solutions designed for different paver thicknesses and project requirements:
- 2cm porcelain pavers – WindSafe steel tray system: Pavers are bonded to steel protection trays, which are mechanically secured to Incendio steel pedestals to create a restrained assembly.
- 2cm porcelain pavers – Composite tray system: Pavers are bonded to structural honeycomb composite trays, with adjoining tray corners mechanically fastened to pedestal heads. The composite structure provides continuous paver support, facilitates drainage, and offers additional fall-through protection in the unlikely event of paver breakage.
- 3cm porcelain pavers – Kerf-and-washer system: Concealed mechanical fasteners engage kerfs cut into the paver corners, providing wind uplift restraint without visible attachments on the finished surface.
Wind uplift requirements should be evaluated during the design phase, with the appropriate system selected based on building conditions, paver specifications, and project-specific engineering requirements.
Learn more about Archatrak’s wind uplift solutions for rooftop paver systems, including system configurations and tested performance.
Key Design Considerations for Roof Deck Pedestal Systems
A successful rooftop deck starts with selecting a pedestal and paving system that accommodates the building’s structural and environmental conditions. Before finalizing a design, architects and contractors should evaluate several important factors:
- Structural loading: Confirm the roof assembly can support the weight of the paving system and anticipated pedestrian, furniture, and equipment loads.
- Roof slope and deck elevation: Determine the required pedestal heights and slope compensation to achieve a level finished surface.
- Drainage and accessibility: Maintain unobstructed drainage paths and access to roof drains, utilities, and waterproofing components.
- Waterproofing protection: Consider pedestal base placement and protective support pads to minimize potential damage to the underlying roof assembly.
- Wind exposure: Evaluate whether additional wind uplift restraint is required based on building height, location, and rooftop conditions.
- Fire resistance: Review applicable building and fire code requirements to determine whether noncombustible pavers and pedestal supports are required for the rooftop installation.
Archatrak offers a comprehensive range of porcelain pavers, structural wood decking tiles, and pedestal support systems for rooftop decks, terraces, patios, and other outdoor applications. From initial design concepts to material estimates and installation planning, we provide the tools and expertise to help bring your project to life.
Explore colors and design possibilities with the Archatrak Studio 3D Visualizer, or use our Paver and Pedestal Estimator to plan layouts and calculate material requirements.
Have questions about your project? Contact our team for assistance with product selection, system design, and technical details.