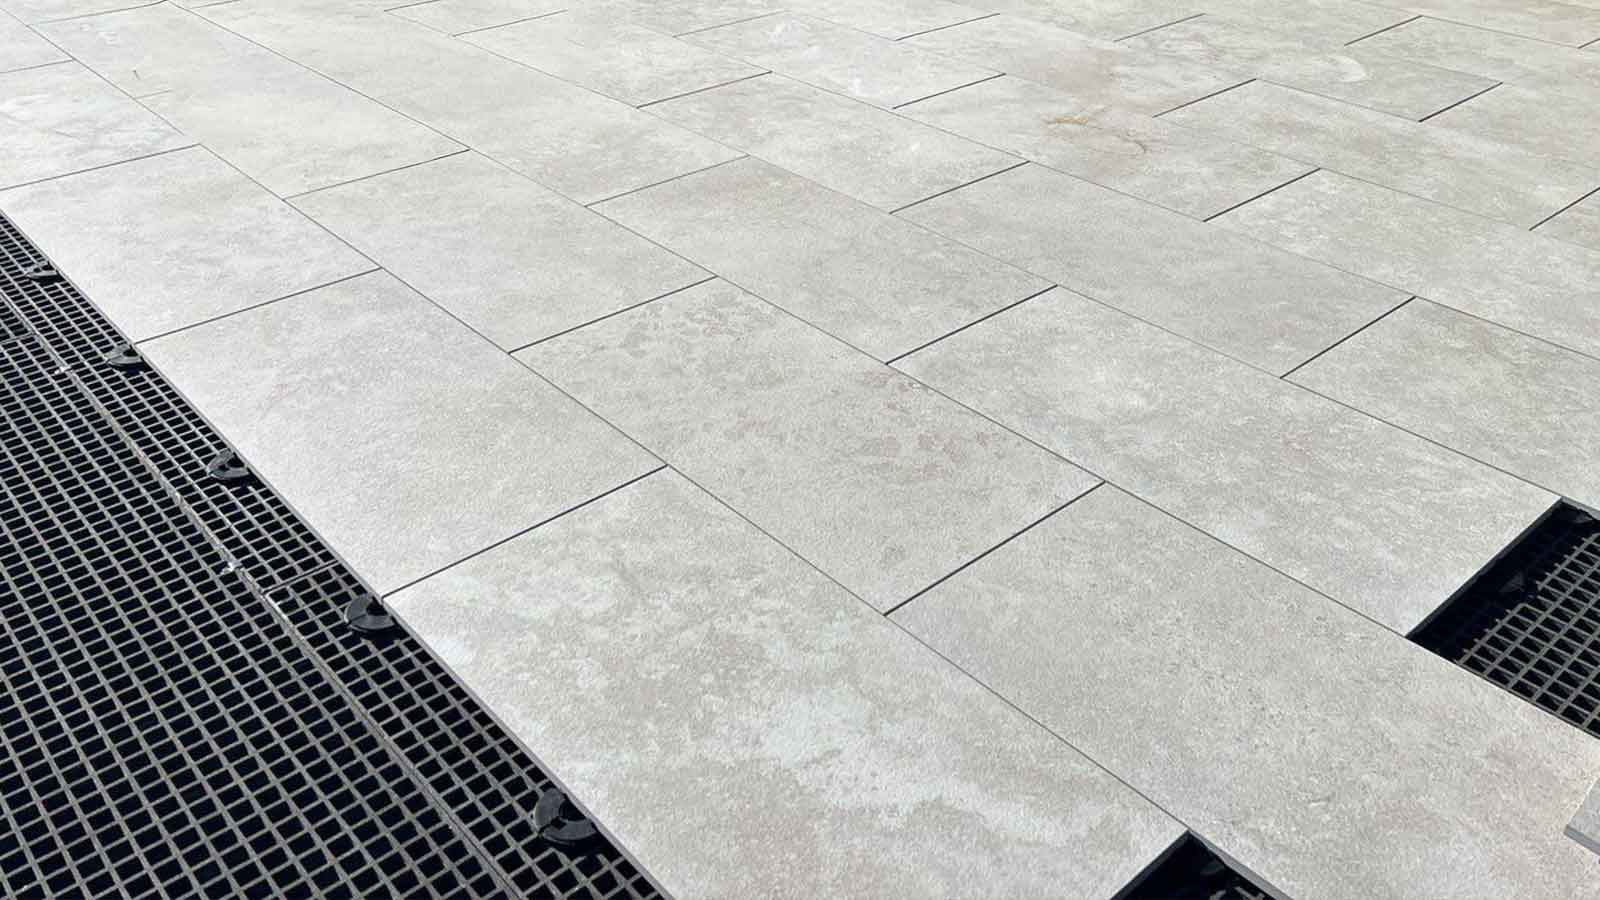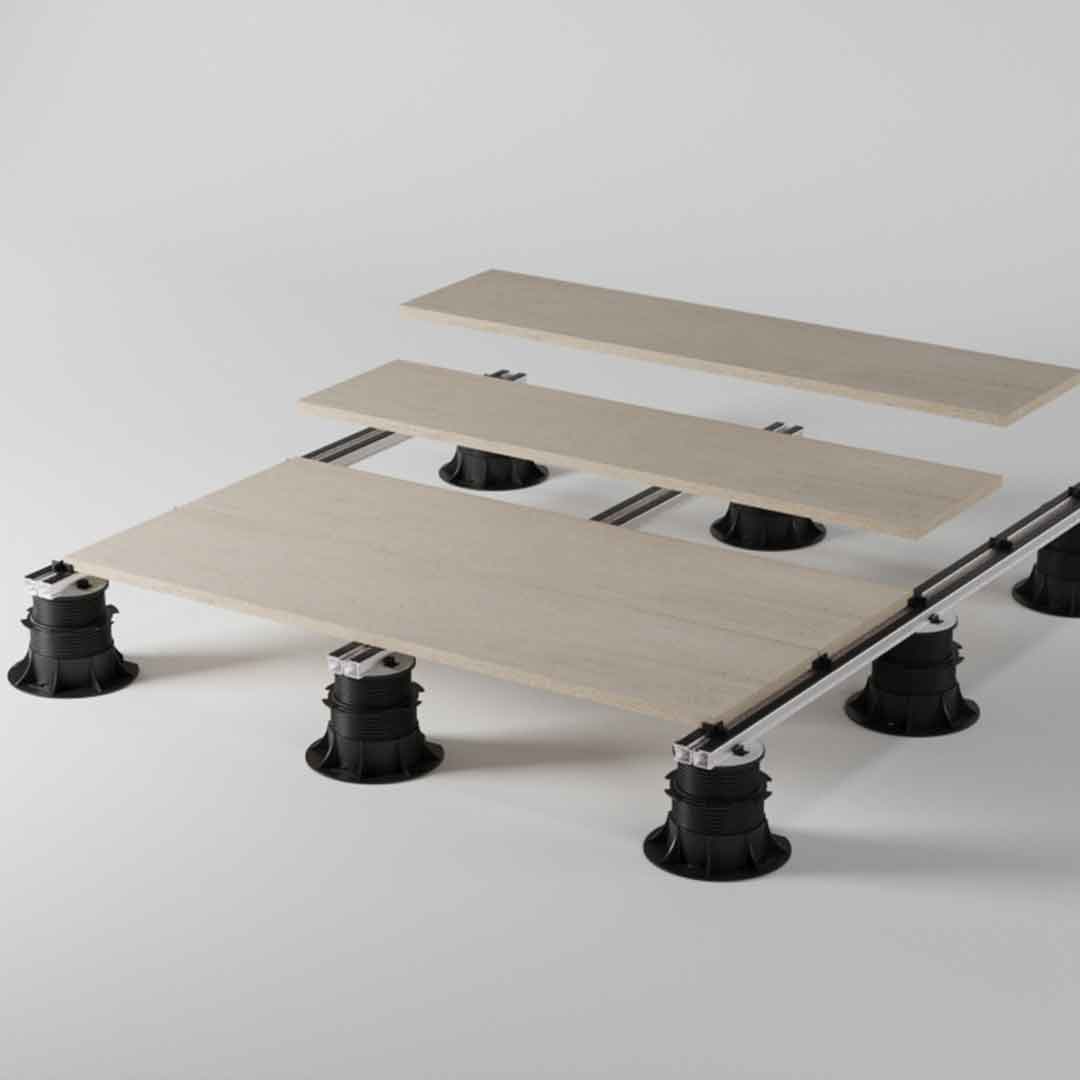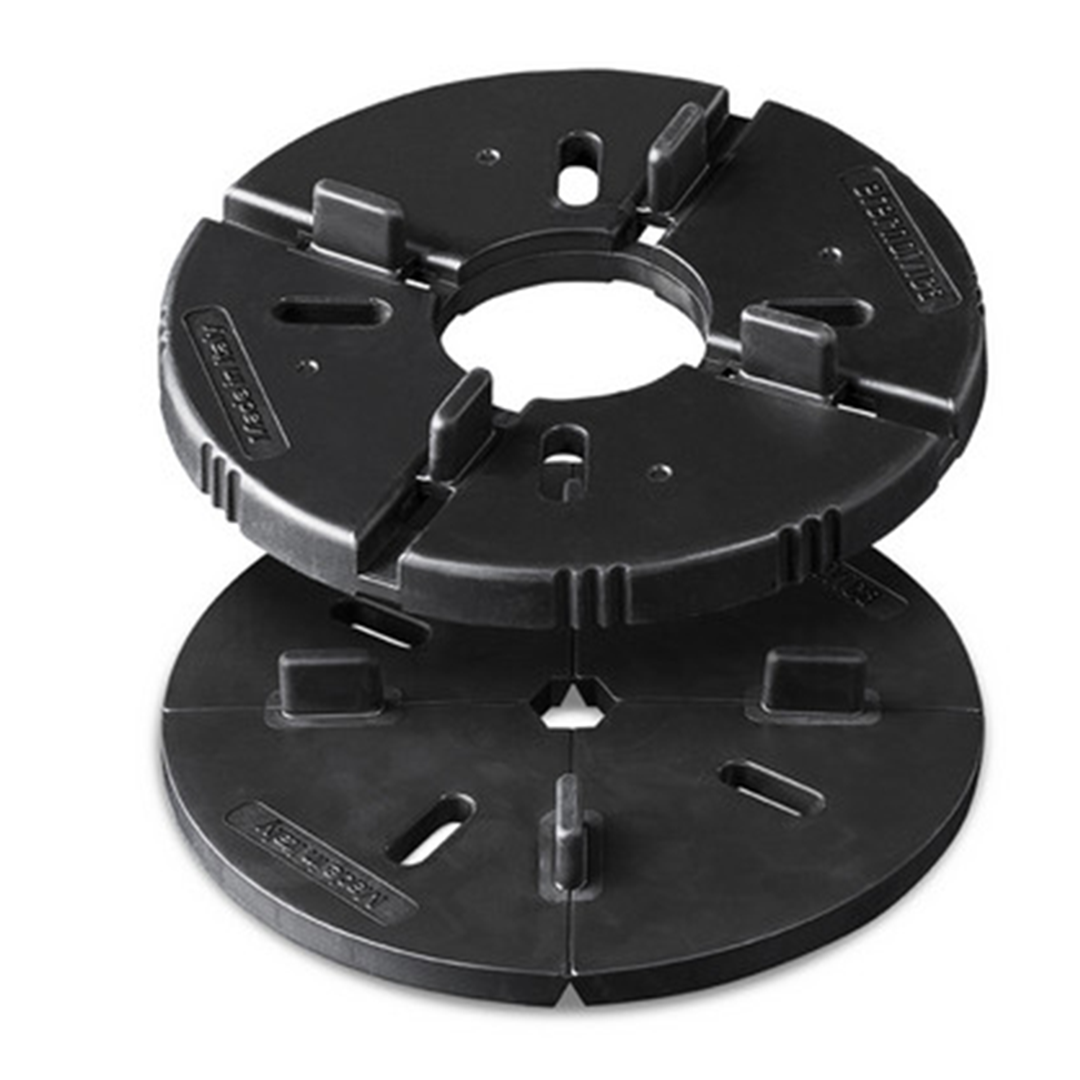
Pad supported paver systems allow porcelain pavers and Ipe structural pavers to be installed directly over structural balcony slabs, patios, or existing finished surfaces. Fixed-height rubber support pads create consistent spacing beneath the balcony paver surface, establish a stable and level walking surface, and utilize the balcony’s existing slope for drainage.
This low-profile approach is well suited to tight door thresholds and perimeter conditions. It is effective for both large-scale multifamily projects requiring repeatable installation details and residential balcony renovations where limiting demolition and disruption is a priority.
Considerations for pad supported balcony systems:
- Low-profile installation: Fixed-height pads minimize build-up and help accommodate limited vertical clearance at door thresholds.
- Drainage through open joints: Surface water passes between pavers or tiles and flows across the sloped substrate to existing drainage outlets.
- Suitable for new and retrofit applications: The system supports repeatable multifamily layouts and can often be installed over existing surfaces or balcony membranes.
Porcelain Balcony Pavers on Pads
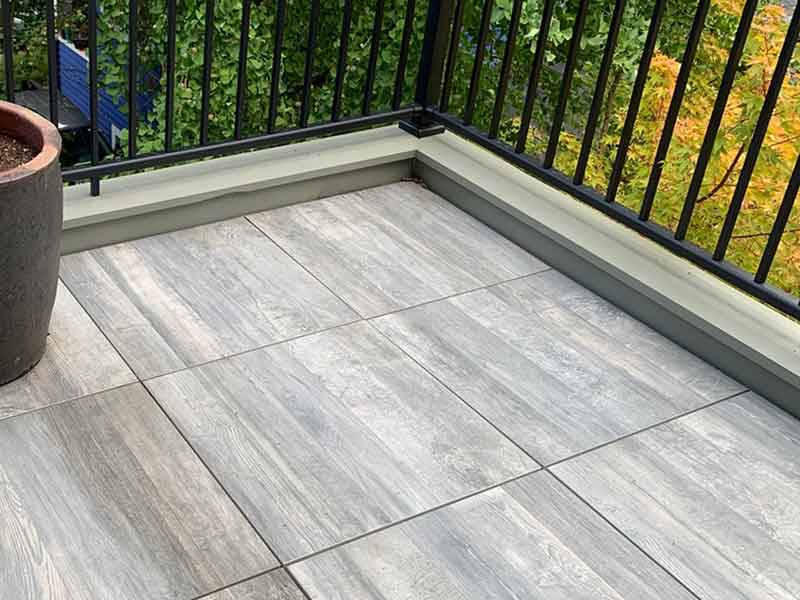
Archatrak 3/4″ (2cm) thick porcelain pavers are suitable for installation over structural concrete balcony slabs or waterproof membranes using fixed-height rubber support pads. In many retrofit conditions, existing surfaces can remain in place where the substrate is structurally sound and properly sloped for drainage.
Porcelain pavers offer long-term performance in exposed balcony environments. Their dense, low-absorption composition resists fading, staining, and surface wear, helping reduce ongoing maintenance requirements. They are available in an extensive range of colors, styles, and shapes and can complement interior styles while elevating outdoor spaces.
Installed as a floating paver system, rubber support pads are placed beneath each paver corner to create separation from the substrate and establish a stable, level walking surface. Most balcony layouts require perimeter cutting to fit field dimensions; pavers can typically be cut offsite to streamline on-site installation.
Why porcelain pavers are a good choice for balconies:
- Dimensional consistency: Precision-manufactured thickness allows pavers to sit evenly on fixed-height pads for predictable alignment.
- Floating floor compatibility: Designed to perform in pad-supported installations without mechanical attachment to the substrate
- Exterior durability: Porcelain resists UV fading, staining, freeze-thaw cycling, and surface wear in exposed balcony environments.
Structural Ipe Wood Deck Tiles
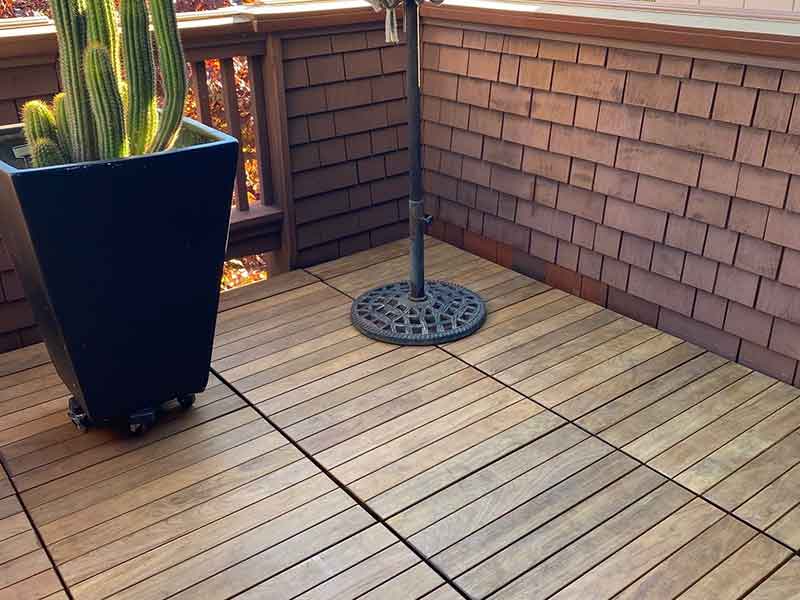
Archatrak structural Ipe wood tiles bring the warmth and character of real hardwood to balconies where a natural wood surface is preferred over stone or pavers. Installed over structural concrete slabs on fixed-height rubber pads, the tiles float above the substrate without mechanical fastening, creating a stable walking surface while maintaining drainage below.
Each tile lifts out individually, so access to the balcony surface beneath is always straightforward. Whether for routine inspection or replacing a worn tile, the modular layout keeps long-term maintenance simple without disturbing the surrounding deck.
Why structural Ipe wood tiles work well for balconies:
- Natural hardwood appearance: Ipe delivers the look and feel of traditional hardwood decking in exposed exterior environments where most wood species would not provide comparable durability.
- No substructure required: Pad-supported tiles create a stable, level deck surface without joists or a conventional wood framing system beneath.
- Individual tile access: Any tile can be lifted independently for inspection or replacement without disturbing surrounding tiles.
- Retrofit friendly: Like porcelain pavers, tiles can be installed over existing concrete slabs where the substrate is structurally sound and properly sloped for drainage.
Downloads
FAQs
Frequently asked questions about pad supported pavers for balcony installations.
Customer SupportPad-supported paver systems use fixed-height rubber or plastic spacer pads placed beneath the corners of pavers or deck tiles. These pads create separation from the substrate, establish consistent joint spacing, and allow water to drain between the pavers.
Because the pavers are not mechanically attached to the substrate, the system functions as a floating surface that can be installed directly over properly sloped balcony slabs or other stable substrates.
Yes. Porcelain pavers and structural wood deck tiles can be installed on balconies using support pads placed beneath the corners of each unit.
This installation method creates a stable walking surface while maintaining drainage beneath the balcony pavers. It is commonly used on concrete balcony slabs where maintaining a low installation height is important.
Drainage occurs through the open joints between the pavers. Water passes between the pavers or deck tiles and flows across the sloped substrate toward existing drains or balcony edge outlets.
The support pads elevate the pavers slightly above the substrate, allowing water to move freely beneath the walking surface.
In many retrofit situations, pad-supported pavers or deck tiles can be installed over existing concrete or tile surfaces, provided the substrate is structurally sound and properly sloped for drainage.
This approach can reduce demolition work and help simplify balcony renovation projects.
Pad-supported systems require relatively little vertical clearance because the pavers or deck tiles rest on thin rubber spacer pads rather than adjustable pedestals.
For porcelain pavers, the finished surface height is typically about 1 inch above the substrate, consisting of a ¾” thick paver plus a thin support pad beneath each corner.
For structural wood deck tiles, which are typically 1 ¾” thick, the finished surface height is approximately 1 ⅞” above the substrate including the support pad.
Related Systems and products
-
Pad Supported Pavers
Porcelain pavers on fixed height rubber pads for simple and attractive balconies.
-
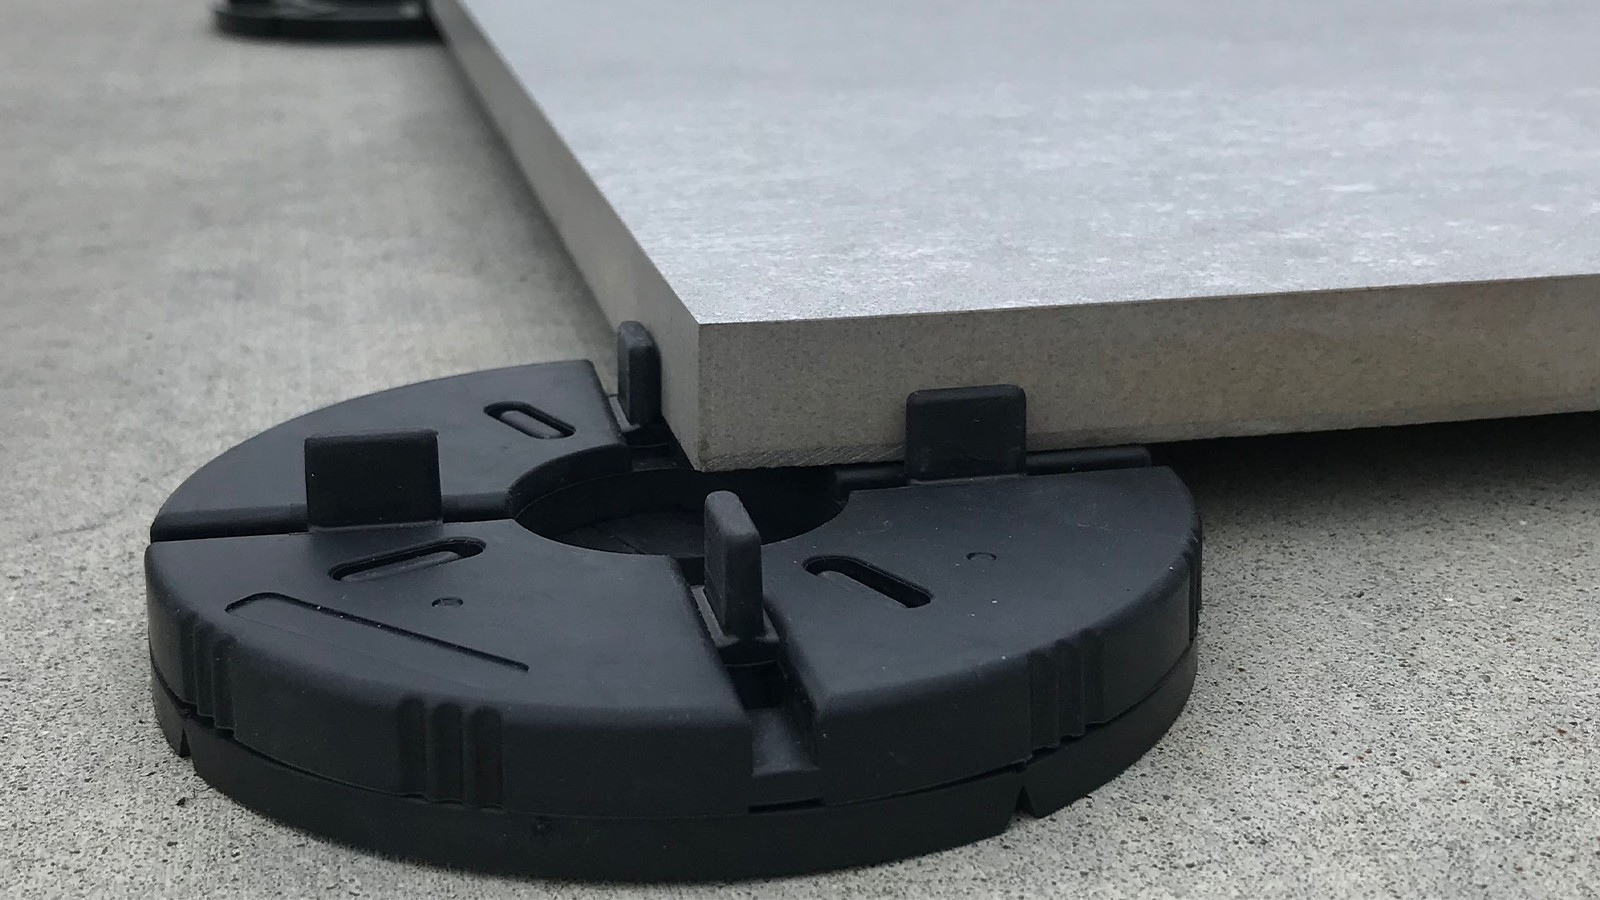
Fixed Height Rubber Support Pads
Create level, stable paver surfaces at minimal heights.
-
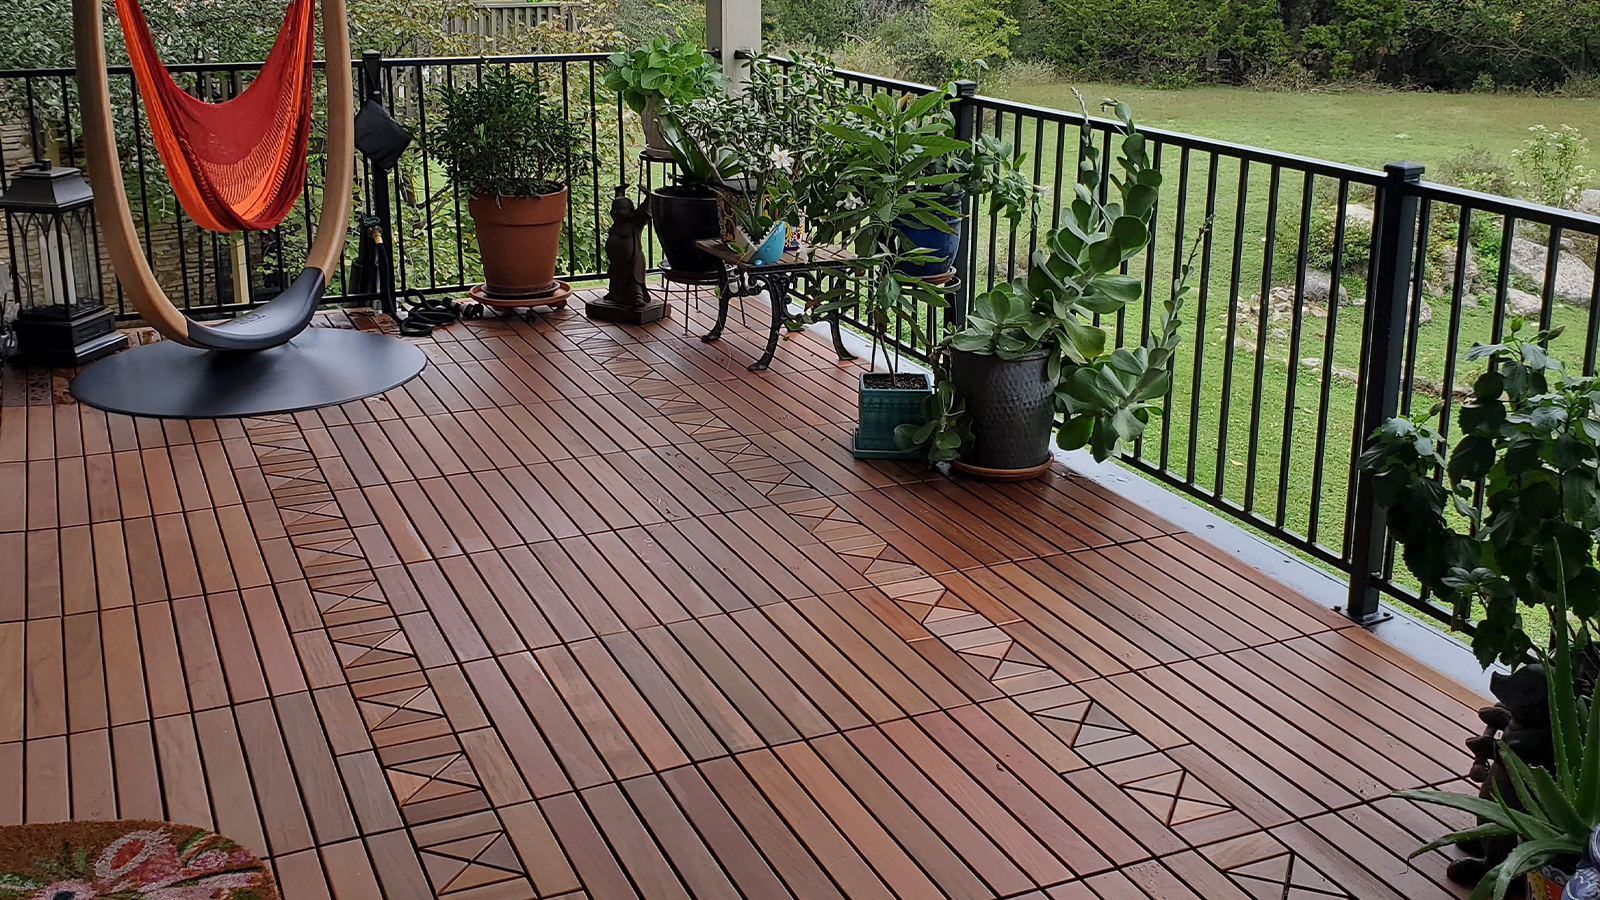
Interlocking Ipe Deck Tiles
Interlocking wood deck tiles are modular tiles made from durable wood species with a plastic grid base.
-
Aluminum Rail Support System
Rail systems provide stable support for porcelain planks and eliminate the need for excessive amounts of pedestals.
-
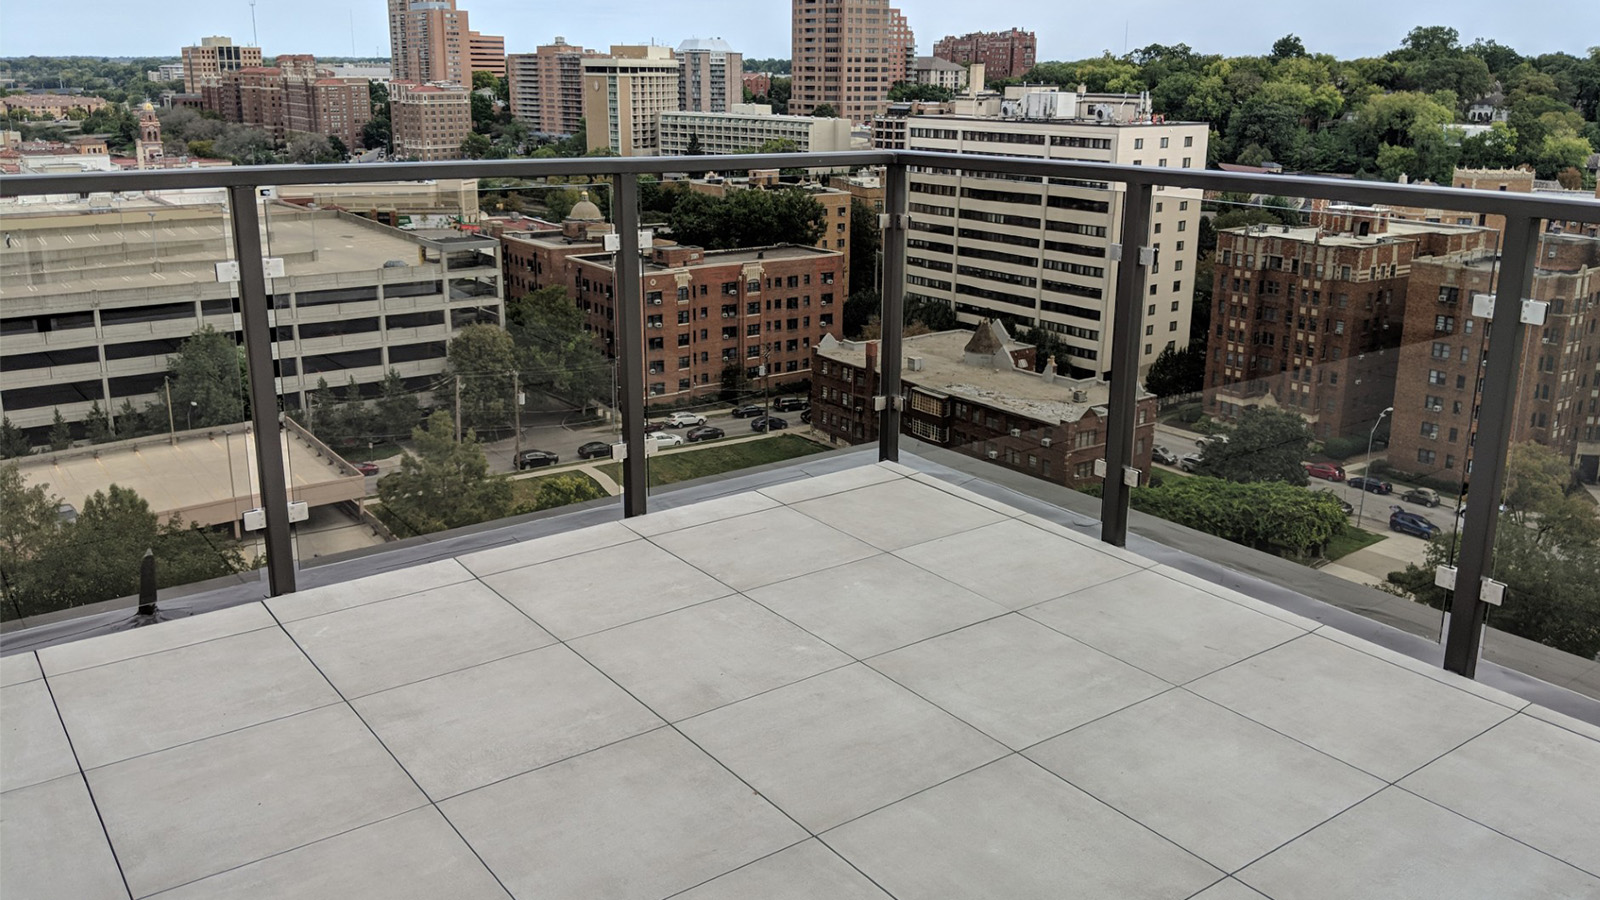
Balcony Pavers
Highly aesthetic and durable porcelain roof pavers in varying sizes and thicknesses.