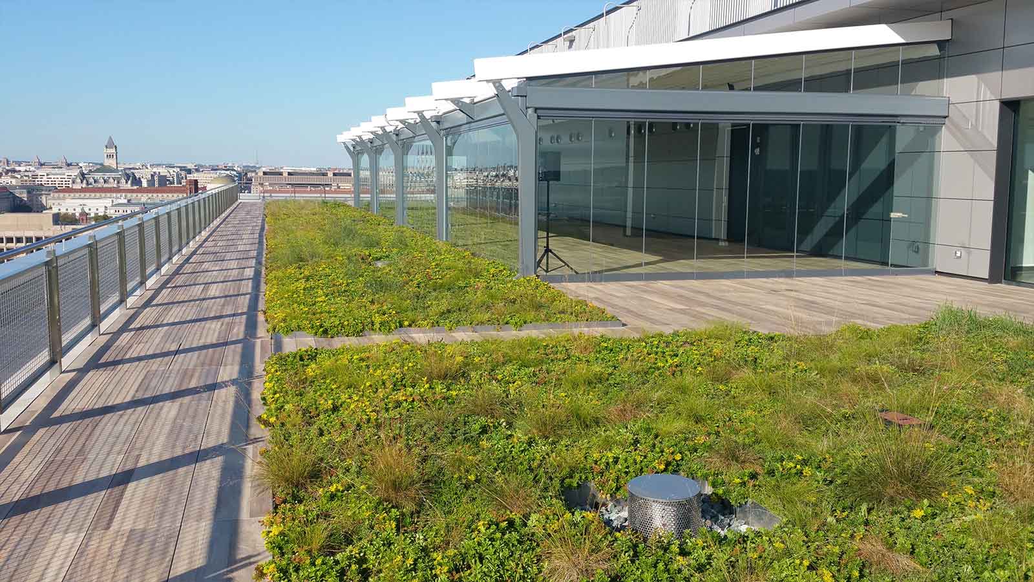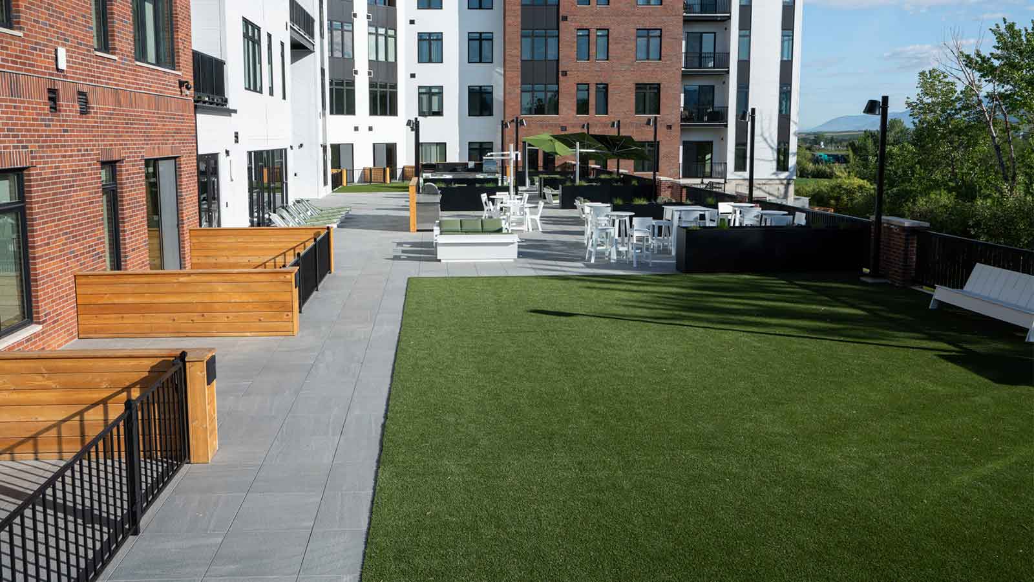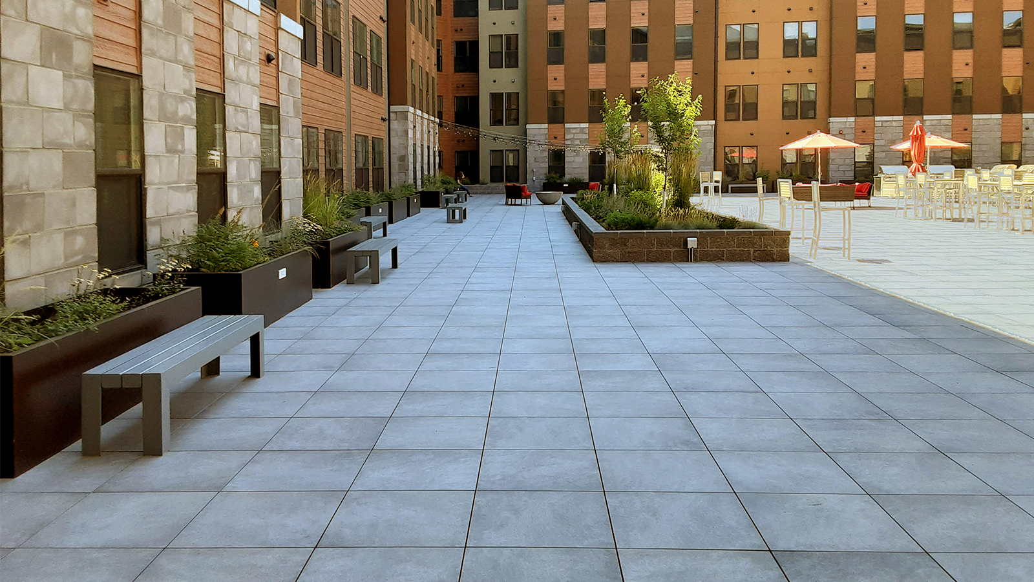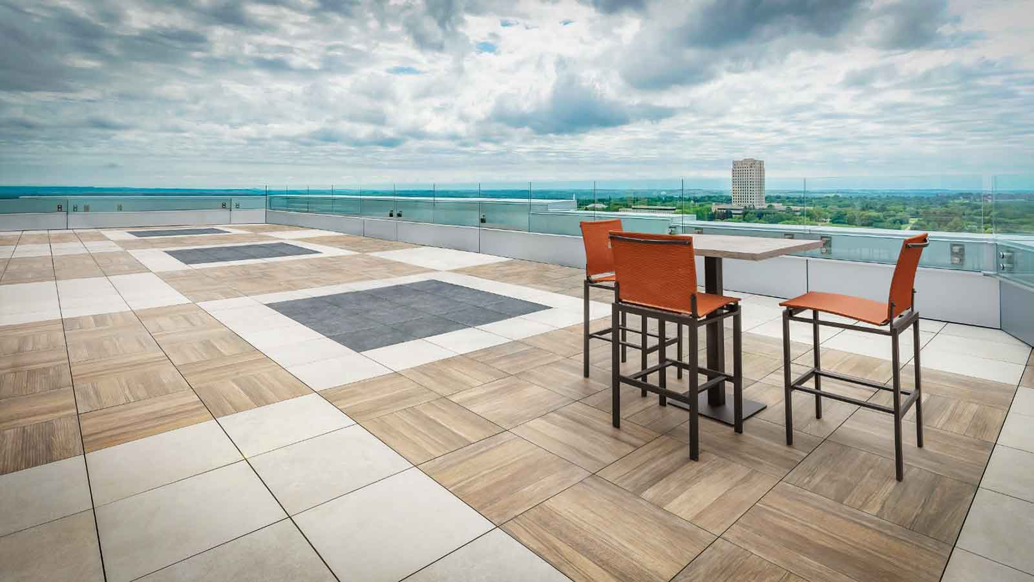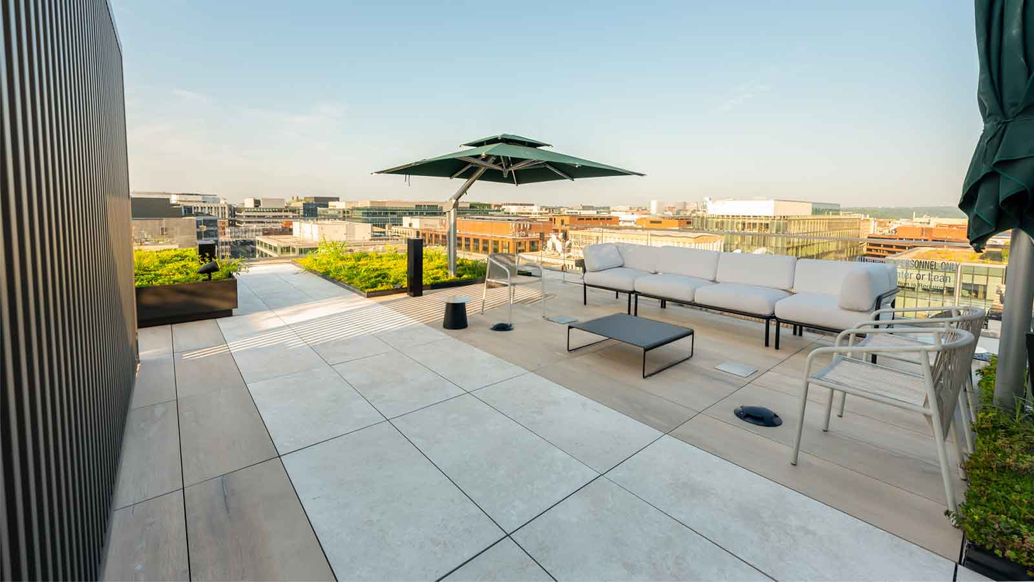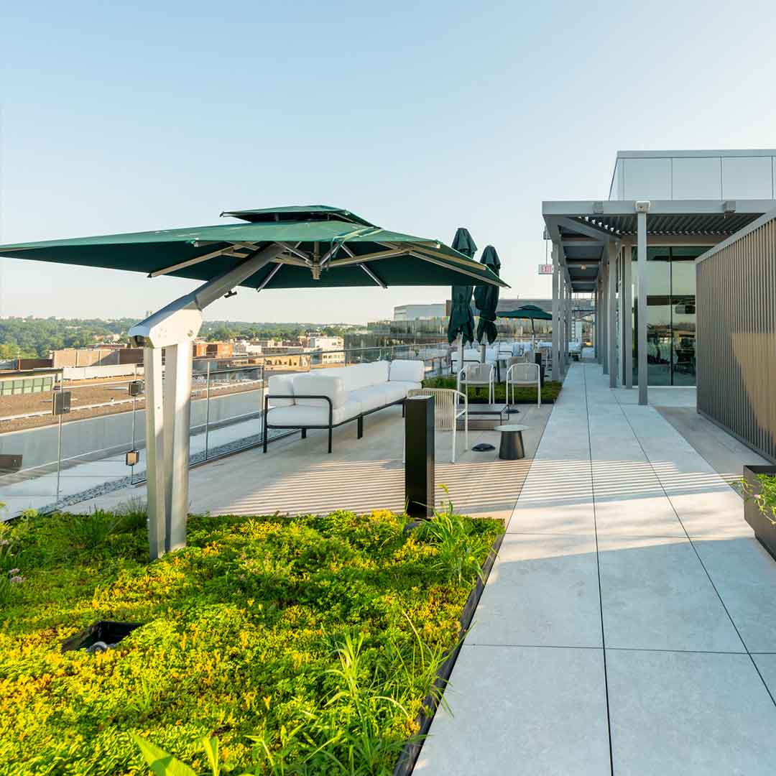
Green roofs are widely specified to reduce stormwater runoff, improve rooftop thermal performance, and enhance building amenity aesthetics and value. Extensive green roof systems commonly use modular plastic planter trays filled with growing media and vegetation. In many rooftop conditions, these trays must be elevated to clear service lines, ducts, and conduits, or to align with adjacent paved deck surfaces.
SpanTrak FRP grating panels supported by adjustable-height pedestals provide a stable, level base for raised planter tray installations. The pedestal-supported system elevates planter modules above the waterproofing membrane without adding excessive structural weight while preserving access to the roof assembly for inspection and maintenance.
Key considerations for elevated green roof planter support:
- Level alignment with adjacent surfaces: Adjustable pedestals allow planter trays to align flush with surrounding paver decks or walkways for coordinated rooftop layouts.
- Clearance for rooftop infrastructure: Elevated support systems accommodate pipes, conduits, mechanical equipment, and drainage components beneath planted areas.
- Reduced structural loading: FRP grating provides lightweight support compared to concrete pavers or fill systems, minimizing added dead load on the roof structure.
- Integrated drainage performance: Open grating structure allows water to flow freely beneath planter trays, preventing moisture accumulation and supporting long-term membrane performance.
Wallbarn Roof Tray
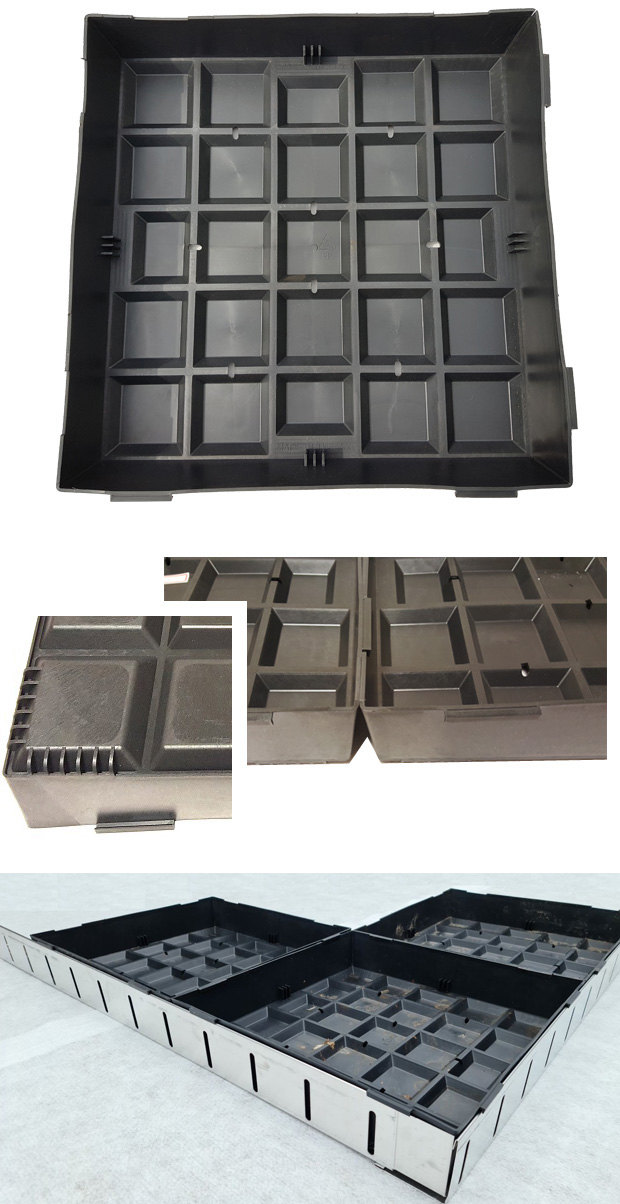
Interlocking plastic planter trays form the vegetated surface layer of Archatrak’s extensive green roof system. Manufactured from recycled, fire-resistant polypropylene, the 4″ deep Wallbarn M-Tray® units integrate drainage, water retention, root management, and filtration within a single modular component, eliminating the need for separate drainage mats, retention mats, root barriers, and filter fabric typically required in conventional green roof assemblies. When supported by SpanTrak FRP grating and adjustable pedestals, trays can be elevated to align with adjacent paver surfaces while maintaining membrane protection and drainage performance.
Specifications:Size: 19 11/16” x 19 11/16”
Height: 4”
Material: Recycled Polypropylene
Thickness Of Material: 3mm
Internal Ridge Height / Reservoir Height: ¾”
Number Of Internal Drainage Reservoirs: 25
Drainage Holes Per Unit: 8
Connectors Per Unit: 4
Distance Between Trays at Base: ¾”
Dry Weight (Empty): 2.42 lbs
Weight Planted & Saturated: 55.11 lbs (20.5 psf excluding snow load)
Fire Classification: B ROOF (4) tested in accordance with CEN/TS 1187 Test 4.
Key Benefits of the Wallbarn Green Roof Tray
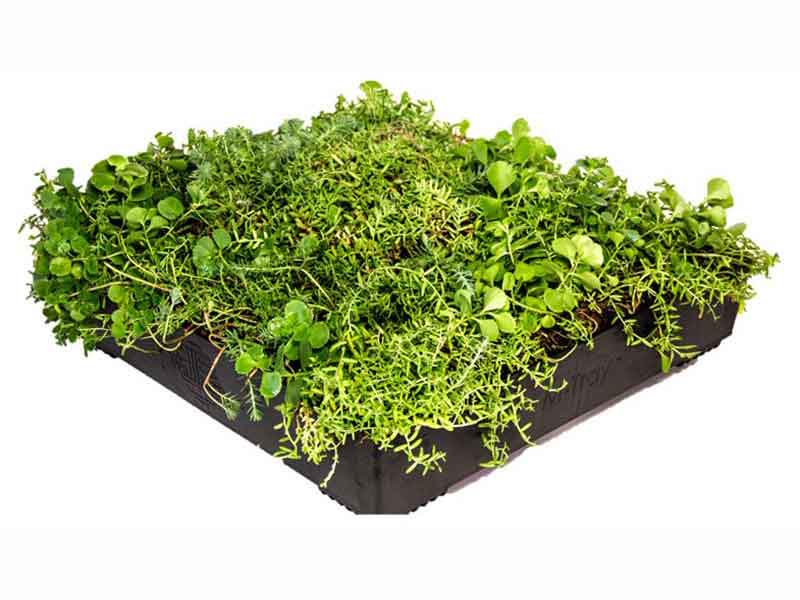
- Drainage holes strategically spaced along the base allow vegetation to absorb rainfall while enhancing attenuation and slowing discharge.
- Ridges and troughs at the bottom of each tray capture and gradually release peak stormwater flows.
- Tapered sides promote optimal water retention around the edges, reducing yellowing and supporting more uniform plant growth.
- Overlapping tray edges link securely, reducing lateral movement and improving wind uplift resistance.
- Connection brackets tighten gaps between trays, creating a fully interlocking system.
- Rounded bottom corners help prevent damage to waterproof membranes.
- Trays can be easily carried, positioned, and repositioned during installation.
- Overlapping rims allow trays to be overfilled with soil, minimizing visible tray lines and allowing flexible growing media depth.
SpanTrak Molded FRP Support Panels
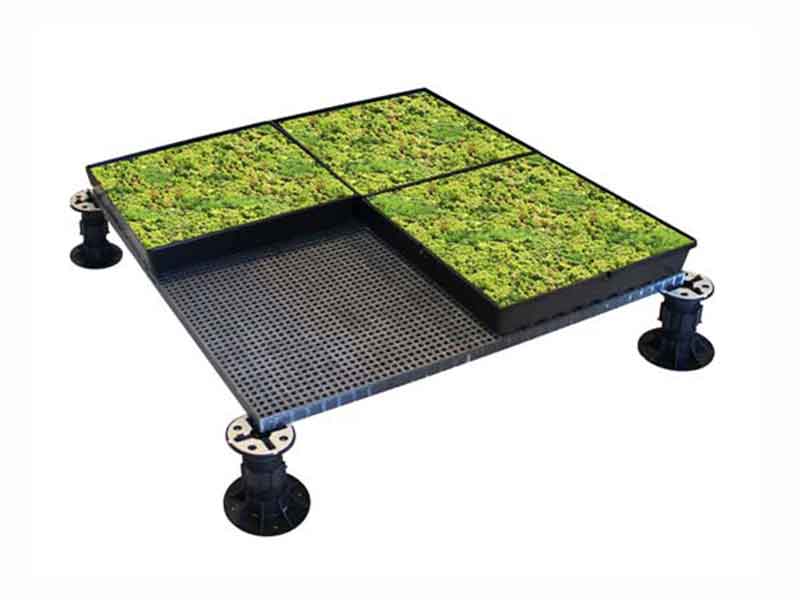
SpanTrak FRP grating panels provide the structural base for elevated green roof planter trays. Supported by adjustable-height pedestals, the fiberglass grating creates a stable, level, free-draining platform that elevates planted modules above the waterproofing membrane while maintaining access to the roof assembly. Individual panels can be joined with stainless steel C clips to form a continuous structural grid across the planted area.
For green roof applications, Macromesh is typically specified. The larger aperture supports modular planter trays while allowing unrestricted drainage, airflow beneath the trays, and routing of irrigation lines or rooftop services below the planted surface.
Where pavers are installed adjacent to planted areas, pavers are supported independently on their own pedestal system. An additional row of pedestals is placed at the grating-to-paver transition to allow precise height adjustment and level alignment with planter trays.
Archatrak Adjustable-Height Pedestals
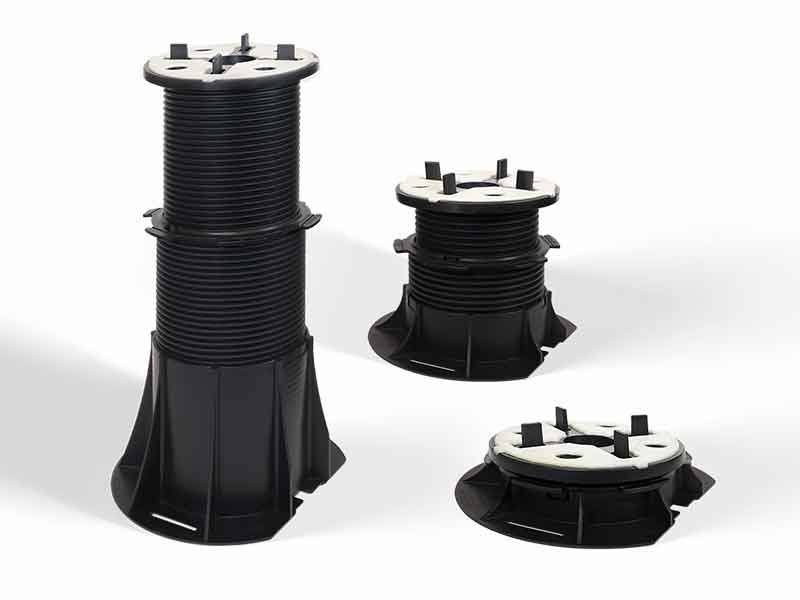
Archatrak Premier and NM adjustable-height pedestals support the SpanTrak FRP grating panels and create a stable, level base for elevated green roof assemblies. The pedestals compensate for rooftop slope and irregular substrates while allowing precise height adjustment to align planter trays with adjacent paving surfaces.
Installed directly over the waterproofing membrane, pedestals distribute loads without mechanical attachment or membrane penetration. This approach protects the roof assembly while maintaining accessible space beneath the elevated system for drainage, services, and inspection.
For projects requiring non-combustible components, Archatrak ‘Incendio’ steel pedestals are available as an alternative support option.
FAQs
Frequently asked questions about Green Roof systems
An elevated green roof system supports modular planter trays above the roof surface using a structural base such as fiberglass grating panels supported by adjustable pedestals.
This approach creates a level surface for planting while maintaining clearance above the roof membrane for drainage and for routing pipes, conduits, or other rooftop services.
In elevated systems, planter trays are typically supported by fiberglass reinforced plastic (FRP) grating panels installed over adjustable height pedestals.
The grating provides a stable platform for the trays while the pedestal system elevates the planting surface above the roof membrane, helping accommodate surface irregularities and maintain proper drainage.
Modular green roof trays are pre-formed containers that can be filled with growing media and vegetation and installed individually across a roof surface.
These trays typically integrate key green roof components such as drainage, water retention, and growing medium into a single unit, simplifying installation and maintenance compared with built-in-place systems.
Yes. Green roof trays can be installed alongside pedestal-supported pavers or other deck surfaces to create accessible walkways, seating areas, or maintenance paths within planted rooftop spaces.
Elevating both the trays and the paving on adjustable pedestals allows the surfaces to be aligned at the same finished height while maintaining drainage beneath the system.
Extensive green roofs typically use relatively shallow growing media compared with intensive roof gardens. Many modular tray systems use approximately 4 inches of growing medium to support sedums, grasses, and other low-maintenance plant species.
Related Systems
-
Support for Elevated Green Roof Systems
Components to create simple and beautiful vegetated green roofs.
-
Elevated Artificial Turf Decks
FRP and pedestals for creating elevated artificial turf decks.
-
Heatizon Electric Paver Snow Melt System
Electric snowmelt system for elevated paver decks.
-
Plate and Sheet Paver Backing
Additional paver support options and breakthrough protection.
-
Wind Uplift Solutions for Pedestal and Paver Decks
Wind uplift solutions for pedestal supported pavers decks with 2cm and 3cm pavers.
-
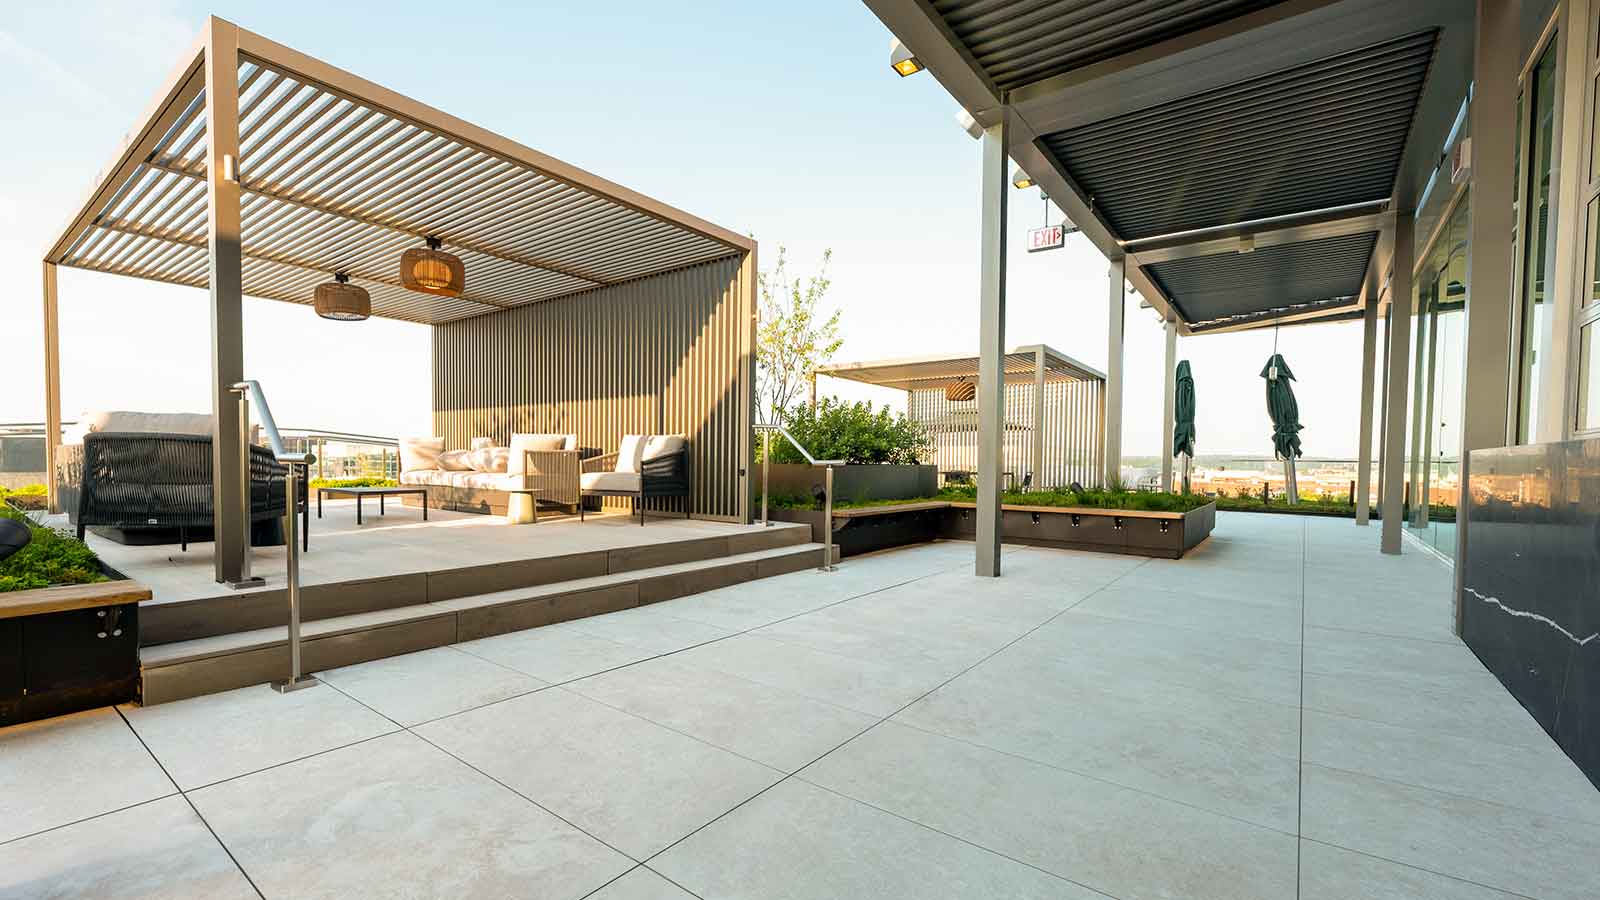
Roof Deck Pavers
Highly aesthetic and durable porcelain roof pavers in varying sizes and thicknesses.
-
Non-Combustible Rooftop Decks
Class-A rated, 100% fireproof deck construction.